Browse categories
Explore
Fiverr Pro
English
$
USD



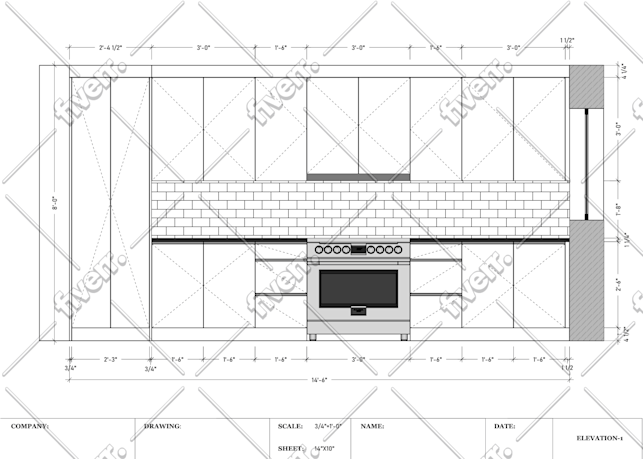
Need a professional and accurate 2D kitchen floor plan, elevations, or cabinet drawings?
I will create detailed 2D kitchen plans and elevations based on your measurements, sketches, existing plans, or design ideas. Whether you are building a new kitchen, remodeling an existing space, or need drawings for a contractor or cabinet maker, I can provide clean and easy-to-understand technical drawings.
My Services Include:
2D Kitchen Floor Plans
Kitchen Wall Elevations
Cabinet Layouts & Elevations
Appliance & Fixture Placement
Countertop & Cabinet Details
Detailed Dimensions
Kitchen Remodeling Plans
Furniture & Space Planning
You can provide hand sketches, measurements, photos, PDFs, or reference images. I will turn your information into a professional 2D kitchen drawing with accurate layouts and dimensions.
Why Choose Me:
⭐ Professional & detailed drawings
⭐ Accurate measurements
⭐ Clean presentation
⭐ Fast communication
⭐ Experienced in kitchen & interior design
Please contact me before ordering so I can review your requirements and recommend the right package for your project.
Fiverr does not screen freelancers in this category. Please verify qualifications and discuss requirements with the freelancer before ordering, including any preferences regarding the use of AI tools.
2D 3D Interior Designer and Kitchen Design Specialist
Languages
1. What do you need to start my kitchen drawing?
I need your kitchen measurements, existing floor plan, hand sketch, photos, or any reference drawings you have. The more details you provide, the more accurate the final drawing will be.
2. Do you provide both floor plans and kitchen elevations?
Yes. I can create 2D kitchen floor plans, wall elevations, cabinet elevations, appliance layouts, and detailed dimensions according to your requirements.
3. Can you create a kitchen design from a hand-drawn sketch?
Yes. You can send me a hand-drawn sketch, measurements, or even photos of the existing kitchen, and I can convert your ideas into a clean and professional 2D drawing.
4. Can you include cabinet and appliance dimensions?
Yes. I can include cabinet sizes, countertops, appliances, doors, windows, fixtures, and detailed measurements in the drawings.
5. Can I contact you before placing an order?
Absolutely. Please contact me before ordering and share your project details. I will review the requirements and help you choose the most suitable package.
| (2) | ||
| (0) | ||
| (0) | ||
| (0) | ||
| (0) |
deeadams232

United States
He is an excellent communicator. He went above and beyond to make sure I was satisfied with my purchase. His work is very professional. He knows his craft, and I was impressed that he offered to continue to work with me even after the project closed if I was unhappy with anything. I will definitely work with him again.
$50
Price
4 days
Duration

Seller's Response
thatssawcy
United States
perfect. fast.
$50
Price
2 days
Duration
Seller's Response
| (2) | ||
| (0) | ||
| (0) | ||
| (0) | ||
| (0) |
deeadams232
United States
He is an excellent communicator. He went above and beyond to make sure I was satisfied with my purchase. His work is very professional. He knows his craft, and I was impressed that he offered to continue to work with me even after the project closed if I was unhappy with anything. I will definitely work with him again.
$50
Price
4 days
Duration
Seller's Response
thatssawcy
United States
perfect. fast.
$50
Price
2 days
Duration
Seller's Response


