Browse categories
English
$
USD
Connect to your AI

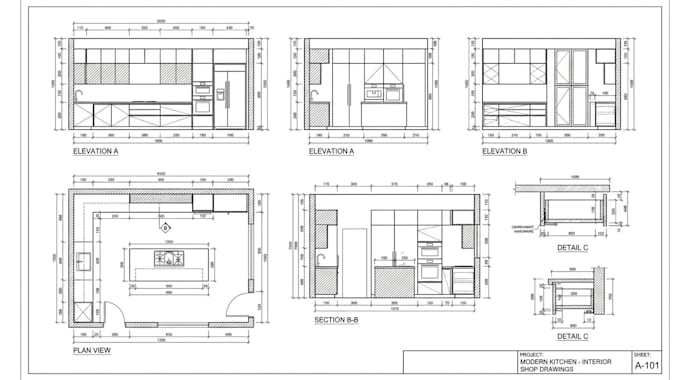
Looking for accurate and professional interior design shop drawings, kitchen drawings, elevations, and sections for your project?
I can turn your sketches, concepts, measurements, PDF files, images, or existing CAD drawings into clear and detailed 2D technical drawings that are easy for clients, contractors, carpenters, and manufacturers to understand.
My focus is on creating practical and well organized interior design drawings with accurate dimensions, annotations, layouts, elevations, sections, and construction details based on your project requirements.
What I can create:
Have a specific drawing requirement? Send me your project details before ordering, and let's discuss the best way to handle it.
Fiverr does not screen freelancers in this category. Please verify qualifications and discuss requirements with the freelancer before ordering, including any preferences regarding the use of AI tools.
Furniture and Interior CAD Designer
Languages
