Browse categories
Explore
Fiverr Pro
English
$
USD

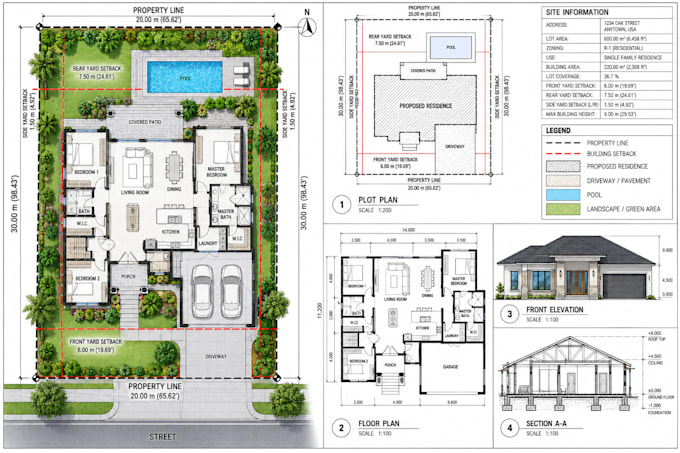
Need a site plan or plot plan for a city permit, HOA approval, or new construction immediately? Has your contractor asked for a property layout showing exact setbacks before they pour concrete?
I deliver highly accurate, permit ready 2D site plans and plot plans to keep your project moving. I specialize in drafting precise layouts that meet the strict requirements of city planning departments and Homeowner Associations (HOAs) across the US, UK, Canada, and European.
What you receive:
How it works:
24-hour fast delivery is available for urgent deadlines.
Don't let permit delays cost you money. Message me with your property address, and lets get your site plan done today!
Fiverr does not screen freelancers in this category. Please verify qualifications and discuss requirements with the freelancer before ordering, including any preferences regarding the use of AI tools.
Architectural Draftsman
Languages
Can you draw a site plan using just my property address?
Yes! If you do not have an existing survey, I can use Google Earth, GIS maps, and county parcel data to pull your property lines and draw an accurate site plan based on satellite imagery.
Does this gig include a Topographical (Topo) Survey or grading?
No, this gig is for standard 2D site plans and plot plans (overhead view). I do not provide elevation contours or grading plans unless you provide me with the topographical data from a local land surveyor.
Will my HOA or City accept this drawing?
Yes. I design these plans specifically to show setbacks, property lines, and proposed additions clearly, which is exactly what city planners and HOAs require for approval.
What is a "Setback" and will you include it?
A setback is the minimum distance required by your city between your property line and a structure. If you tell me your local setback rules, I will clearly map them on your site plan blueprint!
Can you do large commercial site plans, subdivisions, or RV parks?
Yes! The Premium package is designed for large master plans, including RV parks, campgrounds, subdivisions, and commercial parking lots.
Do you provide the AutoCAD source file?
Yes, all Standard and Premium orders include the editable .DWG AutoCAD file, as well as a high-quality PDF ready for printing.
