Browse categories
Explore
Fiverr Pro
English
$
USD
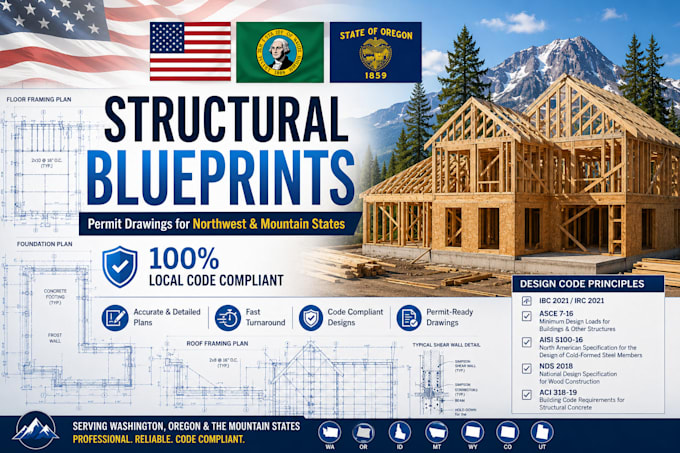
Need structural blueprints that sail through plan review in the Northwest and Mountain regions?
Building codes in these zones require specialized engineering knowledge. I draft precise structural drawings tailored to handle heavy snow loads, high winds, and seismic activity typical of these mountain and coastal areas.
What I Provide:
Foundation Design: Reinforcement details, footings, and slab layouts.
Framing Plans: Floor layouts, roof framing, and timber specs.
Hardware Callouts: Heavy-duty connector schedules and connection details.
Environmental Loads: High snow, wind, and lateral design paths.
Why Choose This Gig?
Deep understanding of IRC, IBC, and regional state amendments.
Clean, professional CAD blueprints ready for building department submission.
Optimized designs tailored for local contractor workflows.
Note: Please message me before ordering to discuss your local zip code, snow load requirements, and project scope.
Project scale:
Building
Building type:
Residential
•
Commercial
•
Office & workspace
Material speciality:
Concrete
•
Wood
Please inform the freelancer of any preferences or concerns regarding the use of AI tools in the completion and/or delivery of your order.
Do you account for heavy mountain snow loads?
Yes, all plans are drafted using specific local ground snow load data for your exact county.
What file formats will I receive?
You will receive a high-resolution, print-ready PDF and the original source files if selected.
Can you provide engineering calculations or a PE stamp?
yes, Please message me first to confirm your requirements.
Do you provide foundation and framing plans?
Yes. Depending on the selected package, I can provide foundation plans, framing layouts, beam/column layouts, and structural details.
Can you work from sketches or existing plans?
Yes. I can develop structural drawings from architectural PDFs, CAD files, sketches, and existing plans.
