Browse categories
Explore
Fiverr Pro
English
$
USD

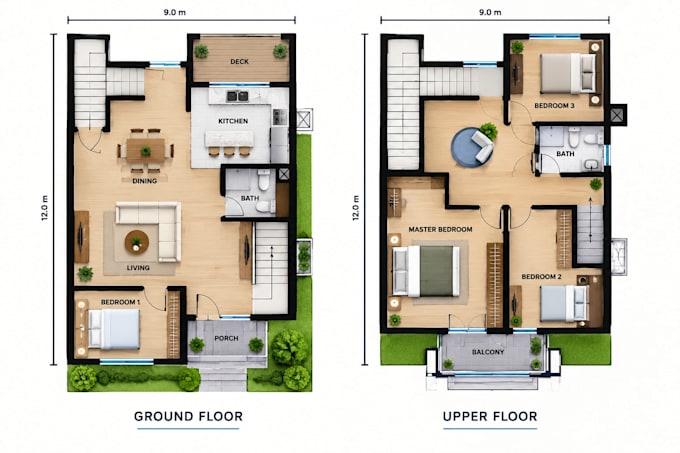
Need accurate PDF to AutoCAD DWG conversion, floor plan redrawing, or 2D CAD drafting? I can help transform your existing drawings into clean, editable CAD files.
SERVICE I RENDER
WHY CHOOSE ME
I focus on clear communication, organized drawings, attention to detail, and delivery based on your project requirements.
TOOLS USED
AutoCAD for 2D drafting, editing, and DWG file preparation.
BEST FOR
Architects, contractors, builders, real estate agents, property managers, renovation companies, and homeowners needing existing plans converted or redrawn
READY TO START?
Send your PDF, scanned blueprint, sketch, or reference image with any available dimensions and instructions. Contact me before ordering if your project needs a custom scope. Let's turn your existing drawings into
Fiverr does not screen freelancers in this category. Please verify qualifications and discuss requirements with the freelancer before ordering, including any preferences regarding the use of AI tools.
Architectural CAD Drafter
Languages
Can you convert PDF floor plans to AutoCAD DWG?
Yes. I can recreate suitable architectural floor plans from PDF references and deliver an editable DWG file. Please send the PDF so I can assess its quality and complexity.
Can you redraw scanned blueprints or hand-drawn sketches?
Yes. I can redraw legible scanned blueprints, old floor plans and hand-drawn sketches into clean 2D CAD drawings. Clear dimensions and references improve accuracy.
Will I receive an editable AutoCAD DWG file?
Yes. The package includes an editable DWG source file, along with a PDF export. Please specify any required AutoCAD version or layer standards before ordering.
Can you convert architectural plans for renovations or real estate listings?
Yes. I can assist with existing floor plan redrawing for renovation planning, property documentation and real estate presentation. The suitability of the drawing depends on your intended use.
