Browse categories
Explore
Fiverr Pro
English
$
USD

3D Architectural designer
Skills
See my services

Matterport 3D Virtual Tour & Professional Floor Plan
Matterport • Freelance
Jan 2024 - Present • 2 yrs 9 mos
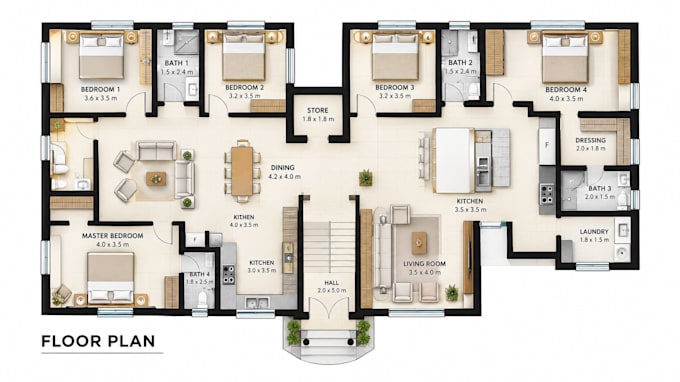
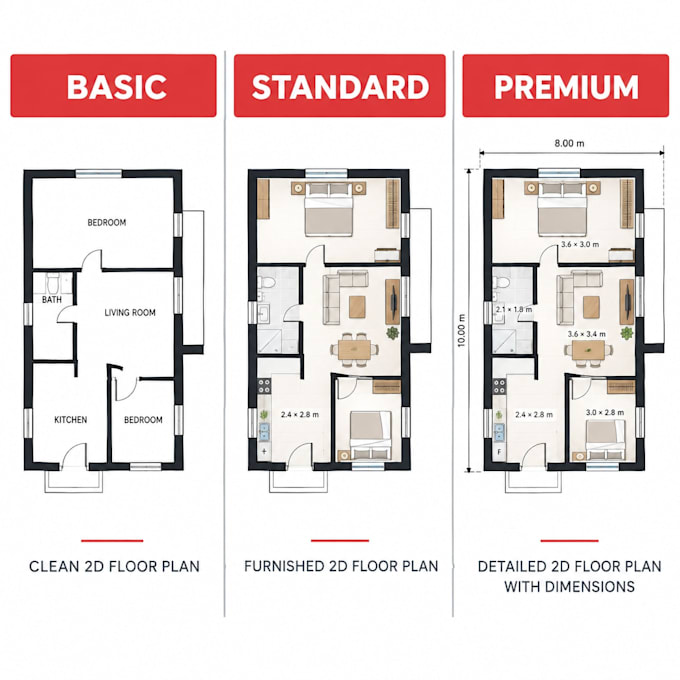
Completed a real estate visualization project for a Fiverr client requiring a professional floor plan created from Matterport 3D scan data and property images. Converted the available scan into an accurate, polished 2D floor plan featuring room labels, dimensions, walls, doors, windows, and a clear property layout. Enhanced supporting property images for improved presentation and delivered marketing-ready assets suitable for MLS listings, Zillow, Realtor.com, Airbnb, property websites, and real estate presentations. Managed revisions, followed the client's specifications, and delivered the completed project within the agreed deadline.
