Browse categories
Explore
Fiverr Pro
English
$
USD






Are you looking for accurate, professional architectural drawings without the hassle?
I'm JD, a licensed drafting professional with hands-on field experience working on real infrastructure projects. I specialize in turning your ideas, sketches, or rough layouts into clean, precise 2D floor plans and 3D models using AutoCAD and SketchUp.
What I offer:
Accurate 2D floor plans with proper dimensions and labels
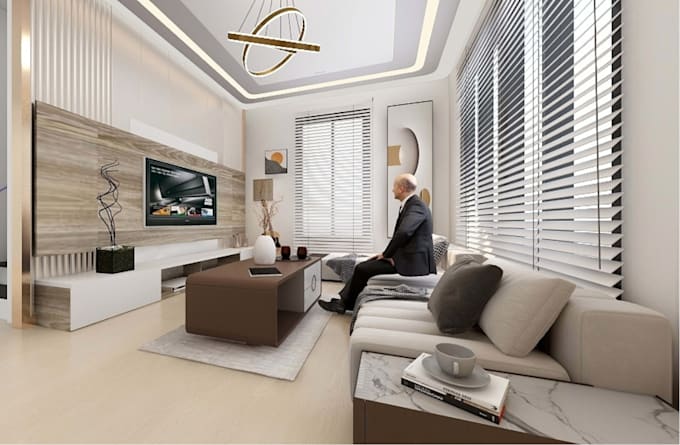
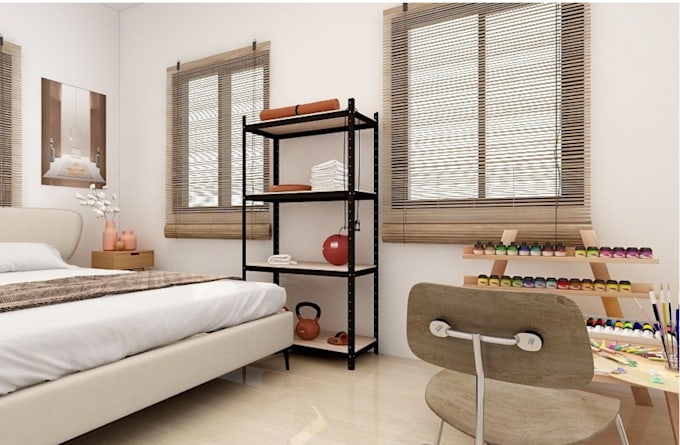
3D modeling for better visualization of your space
Elevations and sections when needed
Fast turnaround without compromising quality
Clear communication throughout the process
Whether you're a homeowner planning a renovation, a contractor needing construction-ready drawings, or a business owner visualizing a new space, I bring the same attention to detail I used on government infrastructure projects to every gig no matter the size.
I believe good drafting isn't just about lines on a page it's about understanding what you actually need and delivering it clearly, on time, every time.
Message me before ordering if you have a unique project I'm happy to discuss scope and give you the best package recommendation.
Let's bring your project to life!
Fiverr does not screen freelancers in this category. Please verify qualifications and discuss requirements with the freelancer before ordering, including any preferences regarding the use of AI tools.
CAD Drafting Specialist
Languages
What file formats will I receive?
You'll receive your drawings in PDF format for 2D plans, and PNG format for 3D models. I can also provide other formats upon request.