Browse categories
Explore
Fiverr Pro
English
$
USD
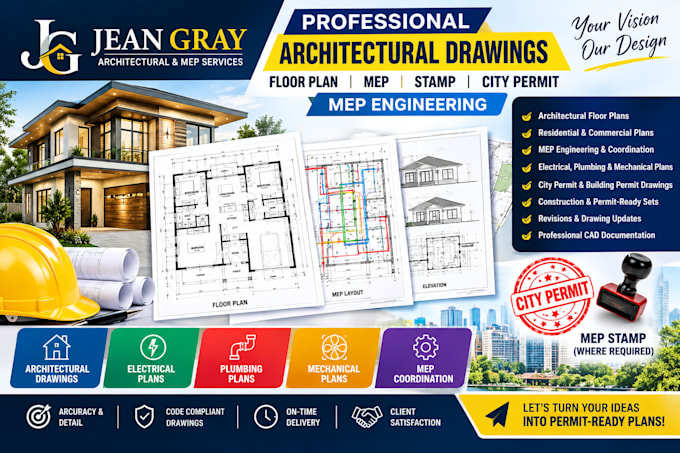

PROFESSIONAL ARCHITECTURAL & MEP DRAWINGS FOR CITY PERMITS
Need accurate, professional, and permit-ready architectural drawings for your project? Youre in the right place!
Im Jean Gray, specializing in architectural floor plans, building drawings, MEP layouts, and city permit drawing packages for residential and commercial projects.
I can help transform your sketches, ideas, PDFs, or existing plans into clear and organized drawings suitable for your project and permit requirements.
Where professional sealing/stamping is required, I can coordinate with appropriately licensed professionals where applicable.
Message me today with your project details, and lets create accurate drawings that move your project forward!
Fiverr does not screen freelancers in this category. Please verify qualifications and discuss requirements with the freelancer before ordering, including any preferences regarding the use of AI tools.
Mep Engineer
Languages
