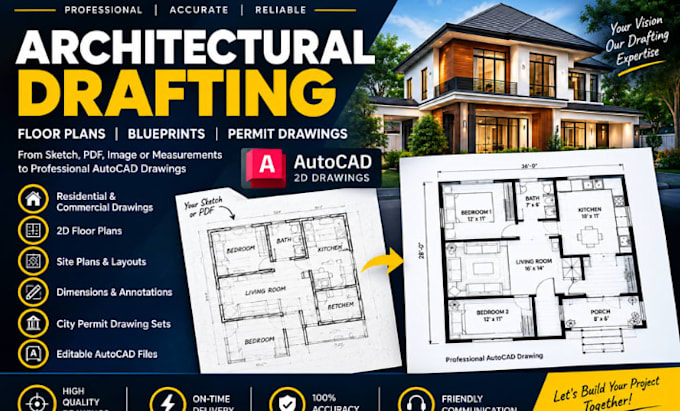
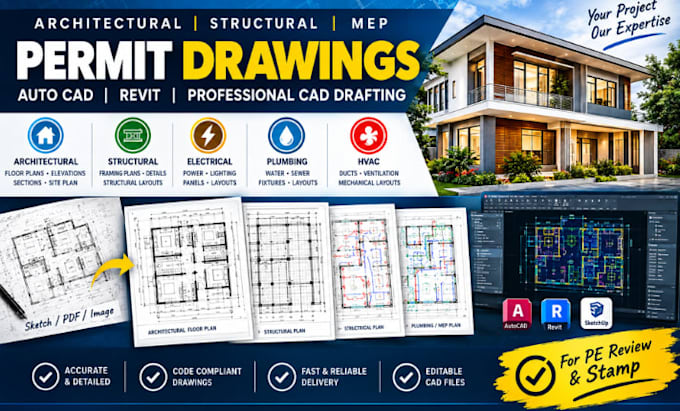
AutoCAD Drafter and Architectural Plans and Permit Drawings
United States
English
About me
Hello and welcome to my profile!
I specialize in AutoCAD drafting, architectural floor plans, blueprint redrawing, PDF-to-DWG conversion, and permit drawing preparation. I help homeowners, contractors, and builders turn sketches and existing plans into clear, accurate, and professional drawings.
I value attention to detail, clear communication, and timely delivery. Contact me to discuss your project requirements. I look forward to working with you!
... Read more