Browse categories
Explore
Fiverr Pro
English
$
USD
Fire Protection Engineers, Fire Sprinkler Design, Fire Alarm Life Safety Plan
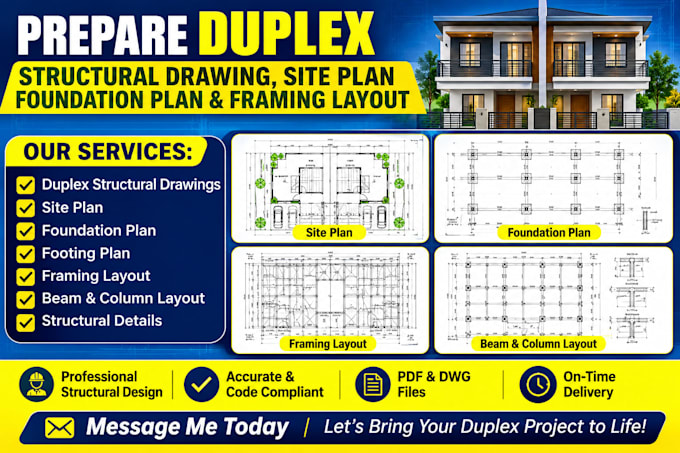
Need professional duplex structural drawing, foundation plans, site plans, or framing layouts, duplex structural drawing, duplex structural plans, foundation plan, framing plan, site plan, footing plan, structural design, residential structural drawing. for your residential project.
We specialize in duplex structural plans, foundation design, footing plans, framing plans, beam and column layouts, structural details, structural calculations, and construction drawings. We can work from architectural plans, sketches, PDFs, or existing drawings and develop the structural documentation according to your project requirements
Our Services
We focus on accuracy, clear documentation, professional presentation, responsive communication, and timely delivery. PDF and DWG files can be provided based on your project needs.
Message me before ordering with your project details so I can recommend the right package for your duplex project.
Project scale:
House
Building type:
Residential
•
Commercial
•
Office & workspace
Material speciality:
Concrete
•
Steel
Please inform the freelancer of any preferences or concerns regarding the use of AI tools in the completion and/or delivery of your order.
