Browse categories
Explore
Fiverr Pro
English
$
USD
ARCHITECTURAL DESIGNER, 2D FLOOR PLANS, 3D HOUSE DESIGN AND CAD DRAWINGS
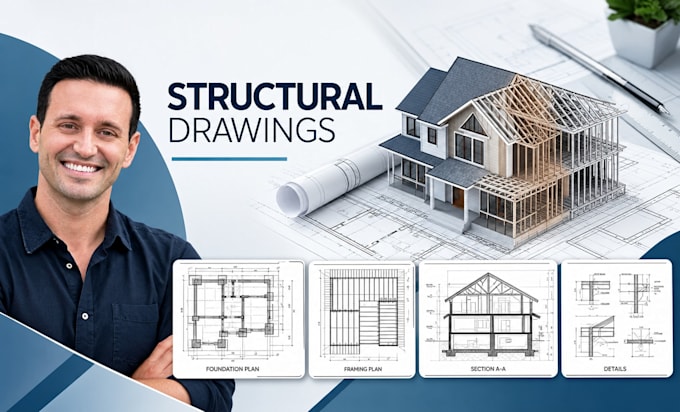
Need clear, organized structural drawings for a residential or building project?
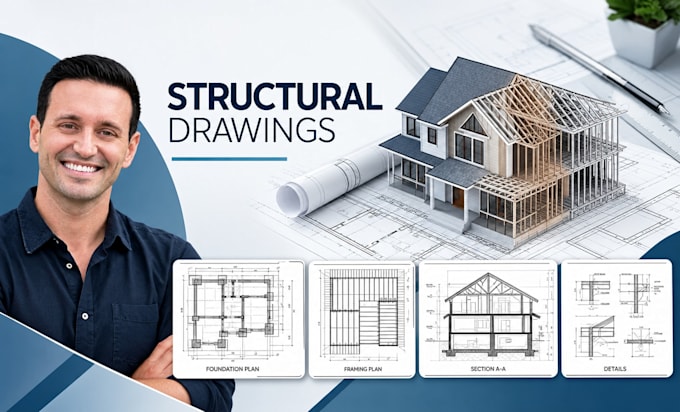
I create professional structural CAD drawings from architectural plans, engineering information, sketches, markups, PDFs, surveys, or existing CAD files. My focus is accurate drafting, clear annotation, consistent sheet organization, and drawings that are easy to review and coordinate.
Structural drafting services include:
Deliverables can include PDF drawings and editable CAD/DWG files according to the selected package.
This service is suitable for homeowners, contractors, builders, architects, designers and project teams who need structural information converted into organized drawing documentation.
Send your architectural plans, structural information, sketches or existing CAD files before ordering larger or multi-story projects so I can confirm the scope.
Project scale:
Building
Material speciality:
Concrete
•
Steel
Please inform the freelancer of any preferences or concerns regarding the use of AI tools in the completion and/or delivery of your order.