j
jeffrey_engnr

Jeffrey

@jeffrey_engnr

Residential Architectural Designer, Permit and Construction Plans

United States
English
About me
With extensive experience navigating complex municipal building codes across the United States, I draft meticulously detailed floor plans, exterior elevations, site layouts, and cross-sections. My work seamlessly balances aesthetic appeal with structural clarity, ensuring your residential plans glide through the local building department review process. Whether you are planning a modern custom home, an accessory dwelling unit (ADU), or a large-scale renovation, I deliver precision CAD and BIM models tailored to your exact project parameters. Contact to lay perfect foundation for your project.... Read more

Skills

j
jeffrey_engnr
Jeffrey
Offline • 

See my services

2D Drawings & Floor Plans
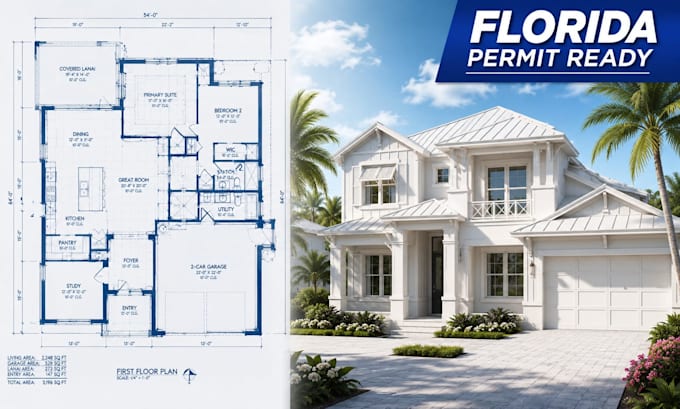
I will design residential floor plans adu and construction drawings for florida permit

Work experience

Construction_Estimating Services USA | Precise & Fast Quotes

Permit Design Specialist — Building Documentation Group, Houston, Texas

Construction Estimating Services USA | Precise & Fast Quotes

Feb 2021 - Aug 20254 yrs 6 mos

Prepared residential and commercial permit drawing packages, revisions, floor plans, elevations, sections, site documentation, and construction details.