Browse categories
Explore
Fiverr Pro
English
$
USD


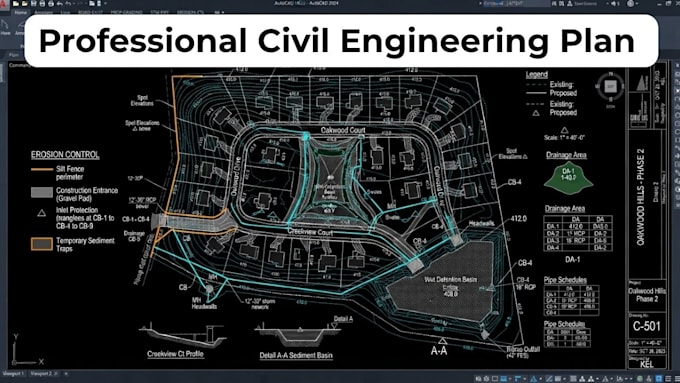
Looking for a professional Site Grading Plan that meets engineering standards and local permit requirements? You're in the right place!
I am a Civil Engineer with expertise in AutoCAD and Civil 3D, providing accurate, ready site development drawings for residential, commercial, and industrial projects.
My services include:
Site Grading Plan
Existing and Proposed Grading
Spot Elevations and Contours
Stormwater Management Plan
Drainage Plan and Surface Runoff Design
Erosion and Sediment Control Plan
Utility Plan
Site Development Plan
Earthwork and Cut/Fill Calculations
Swales, Catch Basins & Culverts
ADA-Compliant Grading
Construction & Permit Drawings
Why choose me?
AutoCAD & Civil 3D drawings
Permit-ready, professional-quality plans
Fast delivery with clear communication
100% client satisfaction
Whether you are a homeowner, architect, contractor, developer, or engineering consultant, I can deliver precise grading and drainage solutions tailored to your project requirements.
Please contact me before placing your order so we can discuss your project scope, available survey/CAD files.
Please inform the freelancer of any preferences or concerns regarding the use of AI tools in the completion and/or delivery of your order.
Site Development Civil Engineer AutoCAD and Civil 3D Expert
Languages