Browse categories
Explore
Fiverr Pro
English
$
USD

Level 2


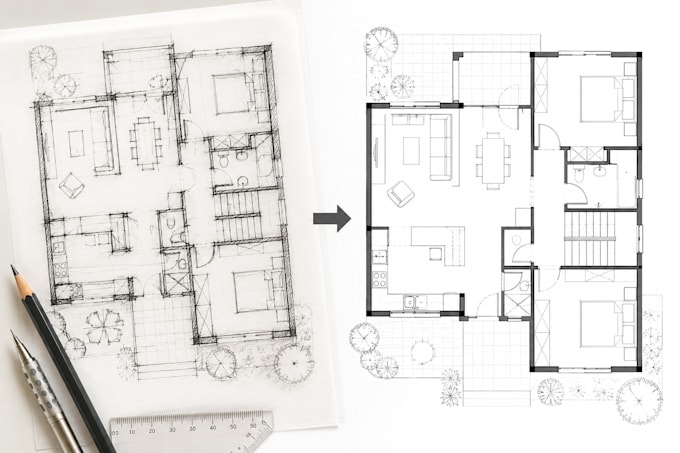
PDF to AutoCAD | Image, Sketch to 2D Floor Plan (DWG/DXF)
Looking for accurate PDF to AutoCAD conversion or floor plan redraw?
I will convert your PDF, image, blueprint, or hand sketch into clean, fully layered AutoCAD drawings (DWG/DXF) with precision and fast delivery. I ensure high-quality, professional drawings ready for construction, submission, or presentation.
Services
What You Get
Before Ordering
Send your file for quick review, exact pricing & free sample (if required).
Note: This gig is for AutoCAD drafting & conversion only (no design services).
Message now for fast, accurate & professional CAD drawings!
Fiverr does not screen freelancers in this category. Please verify qualifications and discuss requirements with the freelancer before ordering, including any preferences regarding the use of AI tools.
Site Plans, Event Maps, CAD Drafting and Illustrated Layouts
Level 2
Languages
What files can you convert to CAD?
I convert paper maps, scanned images, 2D floor plans, and raster files into accurate CAD formats using advanced tools and techniques.
Can I get a sample before ordering?
Yes! I offer free samples so you can review the quality before placing an order. Just send a portion of your project and I’ll deliver a preview.
Is my data safe and accurate?
Absolutely. I follow strict quality checks and use secure systems to ensure your data is handled with precision and confidentiality.
Do you provide architectural design?
No, I specialize in drafting and conversion to AutoCAD.
What file formats will I receive?
You will get the usual DWG, DXF, or PDF files. Or any custom format can also be ordered.
Do you handle urgent work?
Yes, I also have a team behind—please contact me before placing an order.