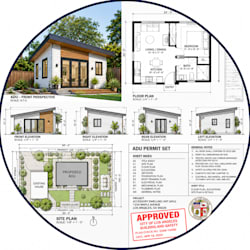
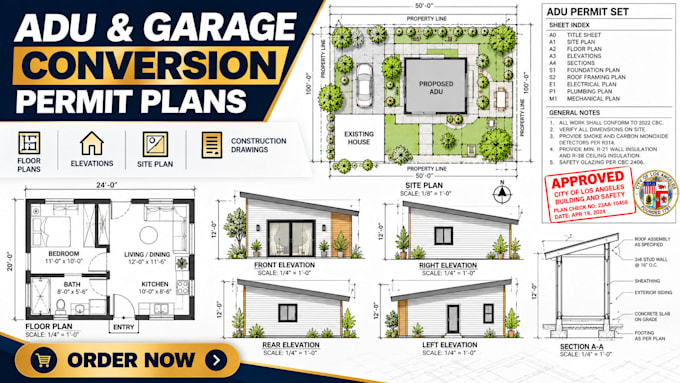
I prepare residential drawing sets for homeowners, contractors, and property professionals, focusing on ADU layouts, garage conversions, and permit documentation. My expertise includes creating floor plans, elevations, and site plans using CAD software to ensure clear project visualization. I specialize in transforming sketches and measurements into professional as-built drawings and residential renovation plans.... Read more