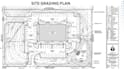
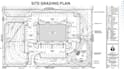
I will design site grading plan using autocad, erosion plan, site plan, utility plan

J
jeremy_mogan
J
jeremy_mogan
Jeremy

About this gig

Avoid costly construction delays and permit rejections with professionally designed, code-compliant site plans.


I create accurate site grading plans, erosion control plans, utility layouts, and detailed site plans using AutoCAD for residential and commercial projects. Whether you're submitting for permits or planning construction, youll get drawings that are clear, precise, and ready for approval.


Services Included:


  • Existing and proposed grade elevations
  • Spot elevations and contour design
  • Drainage flow direction and slope analysis
  • Building pad grading plans
  • Driveway and parking lot grading
  • Stormwater runoff considerations
  • Erosion and sediment control recommendations
  • Permit-ready grading drawings
  • PDF and CAD file delivery


Suitable For:


  • Residential developments
  • Commercial projects
  • Subdivisions
  • Building permit applications
  • Landscape developments
  • Site improvement projects
  • Land development proposals


Before placing an order, please contact me with your site survey, architectural plans, and project requirements to ensure the best results for your project.

Delivery style preference

Please inform the freelancer of any preferences or concerns regarding the use of AI tools in the completion and/or delivery of your order.

Get to know Jeremy

Jeremy

Civil and structural engineering

  • FromUnited Kingdom
  • Member sinceJul 2026
  • Languages

    English
As a professional civil design engineer, I have a wide range of expertise in developing roads, highways, infrastructure, utilities, town planning, urban planning, and homes. AutoCAD Civil 3D, Revit, SketchUp, Lumion, MicroStation, Adobe Photoshop, and MS Office are just a few of the design software programs I know how to use. In addition to my proficiency in creating bar bending schedules, cost estimating, and project costing, I am an expert in creating shop drawings for civil (profiles and cross-sections), architectural, and MEP. My top concerns are client happiness and high-quality work.