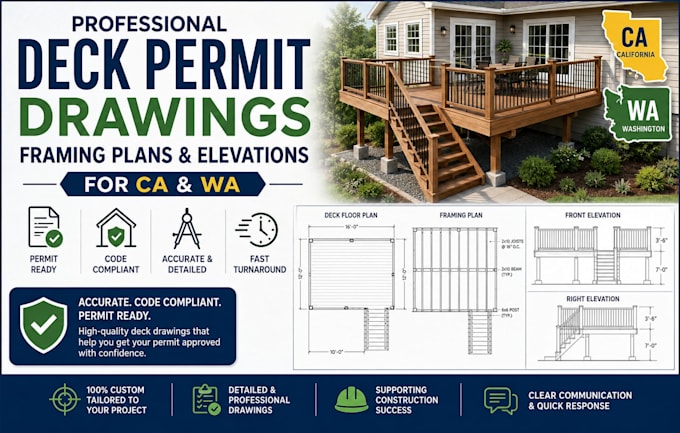
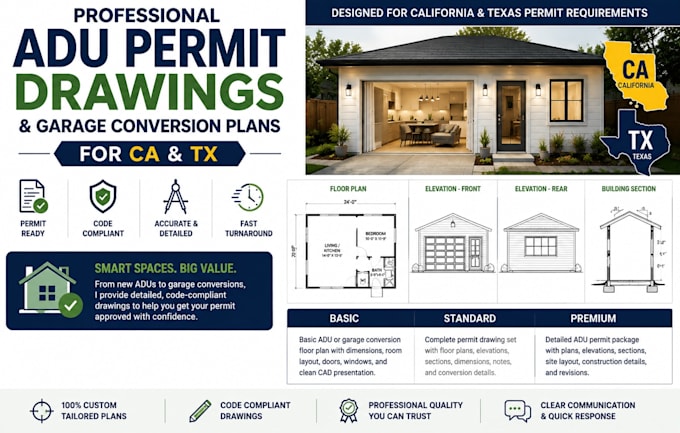
Permit Ready Architectural Drawings, Home Additions and Deck Plans
United States
English
About me
I am a professional Architectural Designer specializing in residential permit drawings, home additions, deck plans, renovations, and construction documentation. I create accurate floor plans, elevations, sections, and complete drawing sets for homeowners, contractors, and builders. With expertise in AutoCAD/Revit and a strong focus on detail, quality, and code-compliant designs, I deliver reliable solutions from concept to construction.... Read more