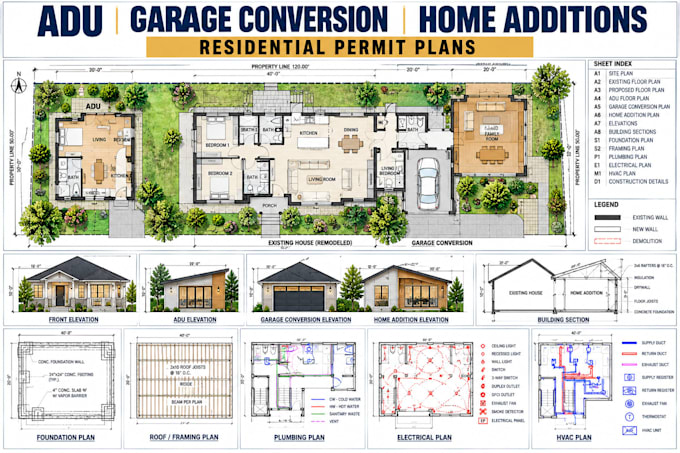
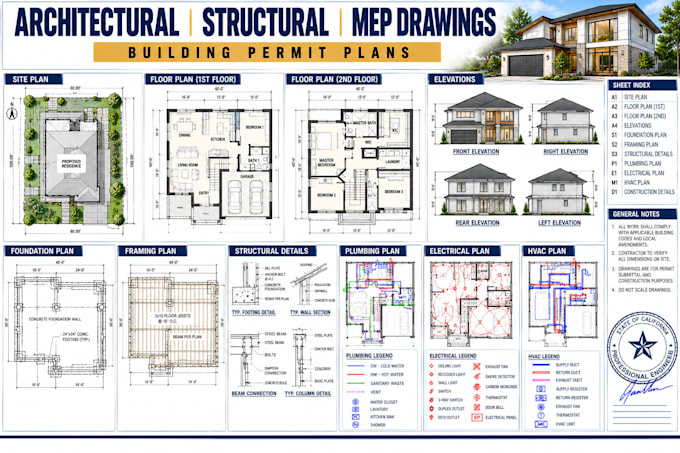
Architectural Structural And MEP Drafting for Residential and Commercial Project
United States
English
About me
Hello, I'm Jeff Chris, specializing in architectural, structural, and MEP engineering drawings for residential and commercial projects. I help clients develop detailed floor plans, elevations, foundation layouts, structural framing plans, electrical drawings, plumbing layouts, and HVAC plans. I focus on precision, clear documentation, and project-specific solutions that support your construction goals. Have a project in mind? Send me your requirements, and let's discuss how I can help bring your plans to life.... Read more