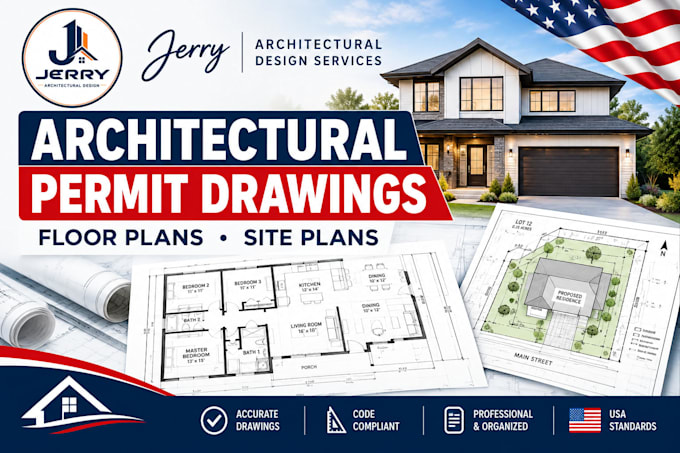
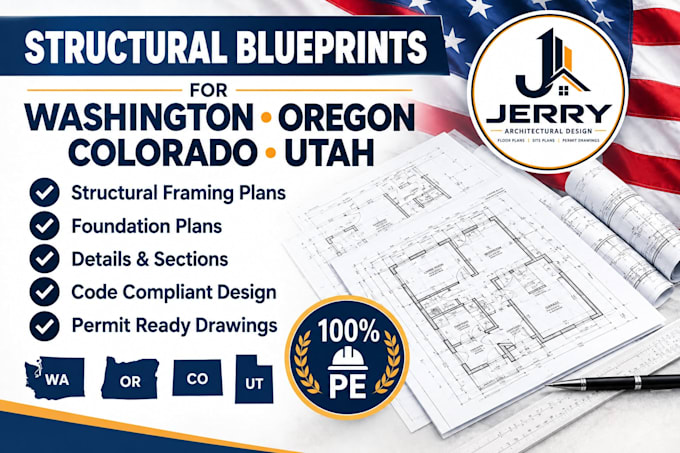
I provide architectural drafting and permit drawing services for residential projects. I create clear, organized drawings that help clients communicate their design and prepare documentation for permit and construction purposes.
My services include floor plans, site plans, elevations, sections, construction drawings, CAD drafting, existing and proposed drawings, and permit plan revisions.
Send me your project details and drawings, and let's discuss the best way to prepare your plans.... Read more