Browse categories
Explore
Fiverr Pro
English
$
USD
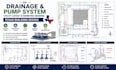
PLUMBING AND DRAINAGE DESIGN STORMWATER LAYOUT PIPE SIZING ISOMETRIC DRAWING
Are you looking for a professional engineer to design a reliable drainage system, pump system, utility layout, or isometric drawing for your Texas building project?
I deliver accurate, well-coordinated engineering drawings that help eliminate costly construction errors, improve installation efficiency, and keep your project organized from start to finish.
My services include drainage design, pump system layouts, utility layouts, isometric plumbing drawings, stormwater drainage, sanitary sewer systems, water supply layouts, pipe sizing, construction documentation, and complete MEP plumbing designs using AutoCAD and Revit MEP. Every drawing is prepared with attention to IBC, IPC, UPC, and industry engineering standards.
Whether you're developing a residential home, commercial building, warehouse, office, apartment, retail space, or industrial facility in Texas, I provide clear, construction-ready drawings with fast communication, on-time delivery, and dependable support.
Order today and receive professional engineering solutions tailored to your project's exact requirements.

Project scale:
Building
Building type:
Residential
•
Commercial
•
Office & workspace
Please inform the freelancer of any preferences or concerns regarding the use of AI tools in the completion and/or delivery of your order.
