Browse categories
Explore
Fiverr Pro
English
$
USD
Structural Engineer UK Building Regulations and Structural Calculations
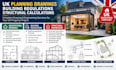
Planning a UK property project? Get professional architectural drawings, Building Regulations drawings and structural calculations prepared to suit your project requirements and applicable UK standards.
We are a team of structural engineers and architectural designers providing reliable design and drawing services for residential and commercial projects across the UK.
OUR SERVICES INCLUDE:
Architectural & Planning Drawings
Building Regulations
Structural Engineering
PROJECTS WE COVER:
Loft conversions, house extensions, garage conversions, refurbishments, new builds, outbuildings, basements and internal alterations.
WHAT WE NEED: Existing drawings, sketches, project details and property location.
Message us before ordering for a project review, tailored quotation and delivery time.

Project scale:
Building
Building type:
Residential
Material speciality:
Concrete
•
Steel
Please inform the freelancer of any preferences or concerns regarding the use of AI tools in the completion and/or delivery of your order.
What information do you need to start my project?
Please provide existing drawings, sketches, property location, proposed changes, dimensions and any relevant photographs. These details help us understand your requirements.
Do you provide both planning and Building Regulations drawings?
Yes. We provide planning application drawings, existing and proposed plans, elevations, sections, site plans and Building Regulations drawing packages.
Do you provide structural calculations and drawings?
Yes. We provide structural calculations, structural layouts, steel beam (RSJ) details, connection details, foundation designs and other structural engineering documentation.
What types of projects do you work on?
We work on loft conversions, house extensions, garage conversions, new builds, refurbishments, basements, outbuildings, retaining walls and underpinning projects.
Can you work with my existing architectural drawings?
Yes. We can review your existing drawings and use them as a reference for preparing the required architectural or structural documents.
Can you make revisions if needed?
Yes. Revisions within the agreed project scope are welcome. Any major design changes or additional services may require a separate quotation.
Do you follow UK Building Regulations and standards?
We prepare drawings and calculations with reference to applicable UK Building Regulations, relevant Approved Documents and structural design standards, including Eurocodes where appropriate.
Should I contact you before placing an order?
Yes! Please message us with your project details and available drawings. We will review your requirements and recommend the most suitable package, price and delivery time.


