Browse categories
Explore
Fiverr Pro
English
$
USD

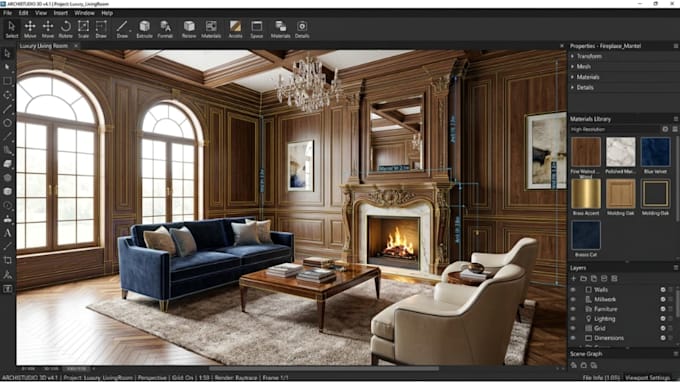
Welcome to my 3D millwork and living room design service!
Looking to transform your living room with realistic custom millwork and a professional 3D layout?
I can turn your ideas, sketches, measurements or inspiration images into detailed 3D designs that combine style, functionality and visual appeal.
Using SketchUp, AutoCAD and Autodesk Revit, I create interior models that help you visualize your space before construction or installation.
What I offer:
Why choose me?
I focus on thoughtful space planning, accurate dimensions, clean 3D modeling and professional presentation.
I carefully follow your requirements and maintain clear communication throughout the project.
Have a floor plan, sketch or design inspiration?
Share it with me today and lets transform your living room ideas into a realistic 3D design!
Fiverr does not screen freelancers in this category. Please verify qualifications and discuss requirements with the freelancer before ordering, including any preferences regarding the use of AI tools.
Graphic design
Languages
What types of millwork can you design?
I can create realistic 3D designs for TV units, entertainment centers, built-in cabinets, wall paneling, shelving, storage units, and other custom interior millwork.
Can you design a living room from a sketch or floor plan?
Yes! Send me your sketch, floor plan, measurements, or inspiration images, and I can use them to develop your 3D living room layout.
Which software do you use?
I work with SketchUp, AutoCAD, and Autodesk Revit, depending on the project requirements and the file format you need.
Can you create realistic 3D renderings?
Yes. I can create detailed visualizations showing the layout, cabinetry, materials, colors, furniture, and other interior elements.
Can you match my preferred design style?
Absolutely. You can provide reference images or describe your preferred style, such as modern, minimalist, contemporary, luxury, or classic.
Will I receive an editable source file?
Editable files can be included depending on the package selected. Please specify whether you need a SketchUp, AutoCAD, or Revit file before ordering.
Can I request revisions?
Yes. Revisions are included according to your selected package. Please provide clear feedback so I can make the necessary adjustments.
Should I contact you before placing an order?
Yes, especially for complex millwork or detailed living room projects. Send me your requirements first so we can confirm the scope, delivery time, and appropriate package.
