Browse categories
English
$
USD
Connect to your AI

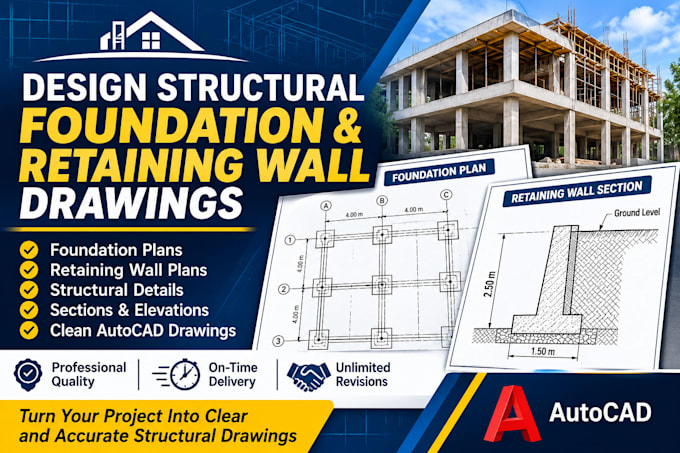
Are you looking for clear and professional structural foundation and retaining wall drawings for your building project?
I provide organized CAD drafting services for foundation layouts, retaining wall plans, sections, elevations and construction details based on client-provided engineering designs and specifications.
What I can provide:
I pay attention to drawing clarity, neat presentation and project requirements to help make your construction documents easier to understand.
Please contact me before placing an order so we can discuss your project scope and required drawings.
Fiverr does not screen freelancers in this category. Please verify qualifications and discuss requirements with the freelancer before ordering, including any preferences regarding the use of AI tools.
PCB Design and Reverse Engineering Specialist
Languages
What information do you need to start?
I need your architectural plans, approved structural details, project dimensions and any relevant specifications.
Can you draw retaining wall sections?
Yes, I can draft retaining wall sections and details from supplied engineering information, if included in the package.
Do you provide AutoCAD files?
Yes, DWG files can be provided where included in your selected package.
