Browse categories
English
$
USD
Connect to your AI

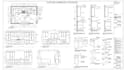
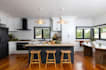
Accurate cabinet documentation helps turn a kitchen concept into something that can be built and installed with fewer uncertainties.
I will develop custom kitchen cabinets into a detailed drawing set covering layouts, elevations, sections, and construction drawings. The documentation can be prepared from your architectural plan, dimensions, sketches, existing cabinet design, or specific construction requirements.
The drawing package can cover:
The drawings will clearly communicate cabinet sizes, positions, relationships and construction intent, making them suitable for cabinet makers, contractors, installers, remodelers and project teams.
Whether you need documentation for a new kitchen, renovation or custom cabinetry project, I will organize the information into a clear technical drawing package.
Send your plans, measurements or existing design to begin.
Fiverr does not screen freelancers in this category. Please verify qualifications and discuss requirements with the freelancer before ordering, including any preferences regarding the use of AI tools.
Kitchen and bathroom cabinet design
Languages
Can you create drawings from my existing kitchen design?
Yes. Existing layouts, sketches or design concepts can be developed into detailed cabinet drawings.
What information is shown in the elevations?
Elevations can show cabinet arrangement, heights, widths, appliance positions and other project-specific details.
Do you provide cabinet sections?
Yes. Sections can be developed to communicate cabinet depth, construction relationships and important vertical details.
Can the drawings be used for fabrication?
They can be prepared with fabrication and construction requirements in mind, depending on the scope and information provided.
Can you handle custom cabinets and unusual configurations?
Yes. Custom units, islands, tall cabinets, corner solutions and other project-specific cabinetry can be documented.


