Browse categories
Explore
Fiverr Pro
English
$
USD

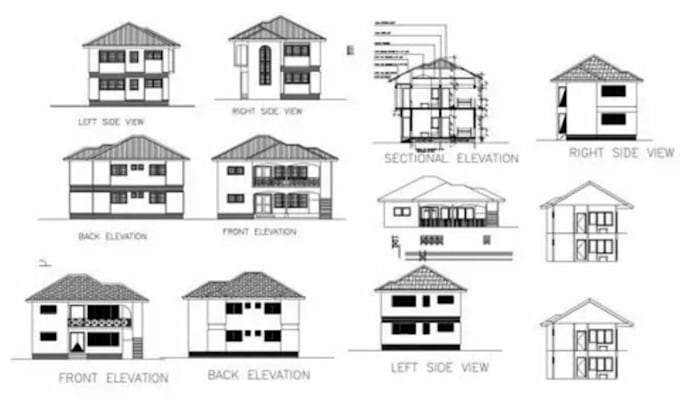
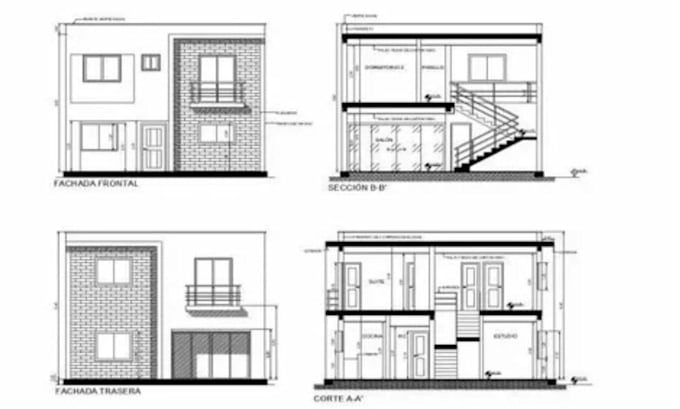
Need accurate and professional house elevation or architectural section drawings for your residential project?
I will create detailed 2D architectural elevation and section drawings based on your floor plan, sketches, PDF, CAD files, or existing drawings. My goal is to deliver clean, precise, and presentation-ready drawings that clearly communicate your building design.
What I can create:
What you get:
I work from your available plans or reference materials and carefully follow your requirements, dimensions, style, and project details.
Please message me before ordering if your project has specific requirements or you need a custom package.
Lets create accurate, detailed architectural drawings for your project
Fiverr does not screen freelancers in this category. Please verify qualifications and discuss requirements with the freelancer before ordering, including any preferences regarding the use of AI tools.
Professional Architectural Designer Specializing in House Plans Revit BIM and 2D
Languages
What do you need from me to start?
Please provide your floor plan, sketch, PDF, CAD file, dimensions, reference images, or any existing architectural drawings. The more information you provide, the more accurately I can create your elevations and sections.
Can you create elevations from my floor plan?
Yes. I can create front, rear, and side house elevations from your floor plan and available project information while following your preferred architectural style and design requirements.
Can you create both sections and elevations?
Yes. I can create architectural building sections and house elevations as separate drawings or as part of a complete drawing set, depending on your selected package.
Will I receive the editable source file?
Yes. Editable source files are included with packages where the source-file option is selected. I can provide the working CAD file along with your final exported drawings.
Can you handle a custom project or larger house?
Absolutely. If your project requires more drawings, larger dimensions, additional details, or a specific layout, message me first. I can review your requirements and create a custom offer.