j
jessicacarter7

JESSICA CARTER

@jessicacarter7

ARETECTURAL DESIGN

United States
English, German, Spanish, French, Italian, Arabic, Dutch
About me
I’m Jessica Carter, a Civil Engineer and Architectural Designer with 5+ years of experience in architectural floor plans, city permit drawings, construction drawings, structural plans, MEP drawings, and 3D visualization. I help homeowners, builders, contractors, and developers with new homes, ADUs, additions, remodeling, garages, decks, and commercial projects. Using AutoCAD, Revit, SketchUp, Lumion, and 3ds Max, I deliver accurate, detailed, and professional designs with clear communication and reliable turnaround.... Read more

Skills

j
jessicacarter7
JESSICA CARTER
Offline • 
Average response time: 1 hour

See my services

2D Drawings & Floor Plans
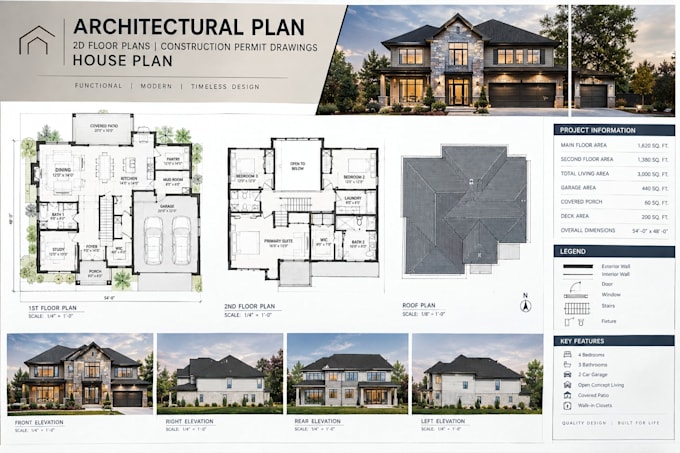
I will draft architectural plan 2d floor plans construction permit drawings house plan
3D Modeling & Rendering
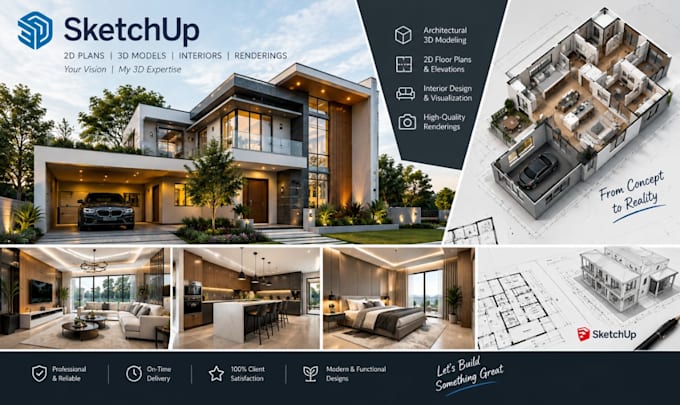
I will do sketchup architectural sketch sketchup 3d model sketch and interior

Work experience

Architectural_Kitchen Designs

Architectural Designer

Architectural Kitchen Designs • Freelance

Oct 2021 - Present • 5 yrs

Architectural Designer | Freelance Completed 100+ residential architectural and construction drawing projects Specialized in CITY PERMIT CONSTRUCTION, 2D FLOOR PLAN, and ARCHITECTURAL HOUSE PLAN Created plans for new homes, ADUs, additions, remodeling, garages, and renovations Turned sketches and concepts into accurate, detailed, construction-ready drawings Key Achievements 100+ residential projects completed 50+ clients supported with permit and construction documentation Reduced revisions through accurate dimensions and organized layouts Delivered professional drawings with clear communication and reliable turnaround