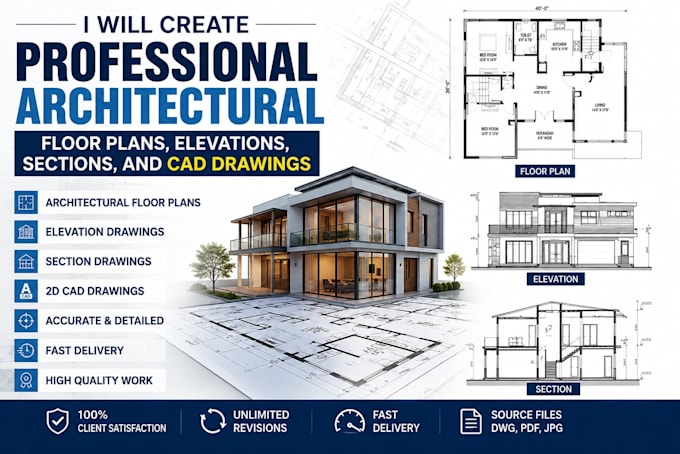
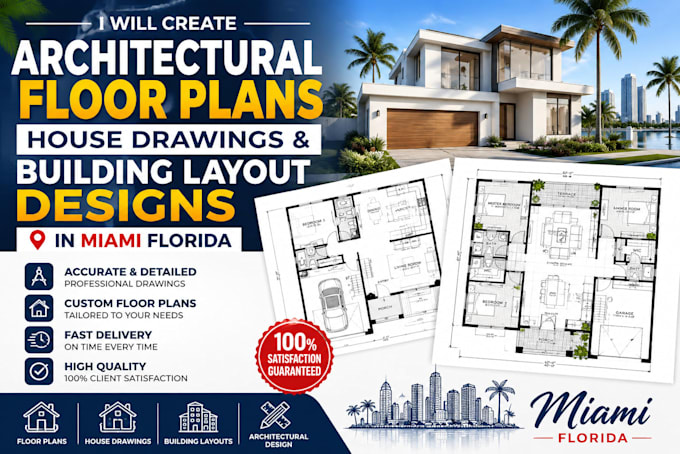
Professional Architectural Designer specialising in architectural floor plans, elevations, sections, and CAD drawings for residential and commercial projects. I create accurate, detailed, and high-quality AutoCAD drawings from sketches, PDFs, images, or existing plans. My services include floor plan drafting, building layouts, technical drawings, 2D CAD drafting, renovation plans, and architectural documentation. I focus on precision, fast communication, and client satisfaction, delivering professional drawings that meet industry standards and project requirements.... Read more