Browse categories
Explore
Fiverr Pro
English
$
USD

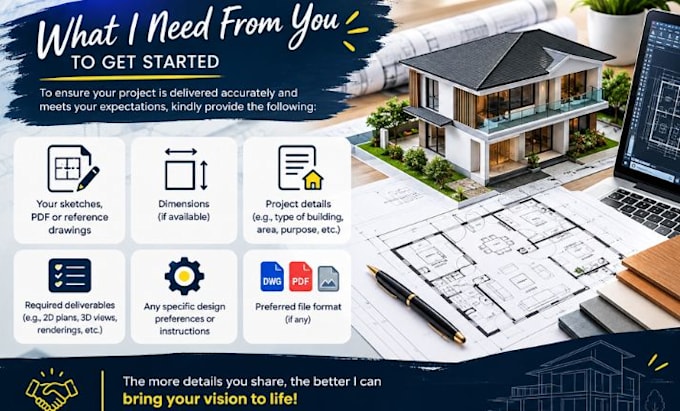

Need accurate floor plans that bring your architectural ideas to life?
I will transform your sketches, PDF references, or existing drawings into clean, professional AutoCAD 2D floor plans, detailed architectural drawings, 3D floor plans, and realistic 3D visualizations tailored to your project.
Whether you need a simple floor plan redrawn or a complete architectural presentation, I can help develop your ideas into clear and visually appealing drawings that are easy to understand and present.
What I Can Provide:
Why Work With Me?
I focus on accuracy, clean drafting, proper presentation, and attention to detail. Every project is approached according to its specific requirements, helping ensure the final drawings clearly communicate your design intent.
From a simple sketch to a complete architectural package, let's turn your concept into something you can see, understand, and confidently present.
Fiverr does not screen freelancers in this category. Please verify qualifications and discuss requirements with the freelancer before ordering, including any preferences regarding the use of AI tools.
Civil Engineer
Languages
Can you work with an existing drawing that needs corrections?
Yes. I can review your existing file and update or refine it based on your requested changes.
Can I contact you before placing an order?
Absolutely. You can message me first so we can confirm the project scope and avoid misunderstandings.
Do you provide revisions if I need changes?
Yes. Revisions can be provided according to the selected package and agreed project scope.
Can you handle projects with specific dimensions or standards?
Yes. Please provide the applicable dimensions, standards, or project guidelines so the drawings can be prepared accordingly.
How do you determine the right package for my project?
It depends on the drawing requirements, project size, level of detail, and final deliverables. I can recommend the appropriate option after reviewing your project.
Can you handle a custom project that does not fit the packages?
Yes. Custom offers can be discussed for projects with unique requirements, additional drawings, or a different scope of work.
