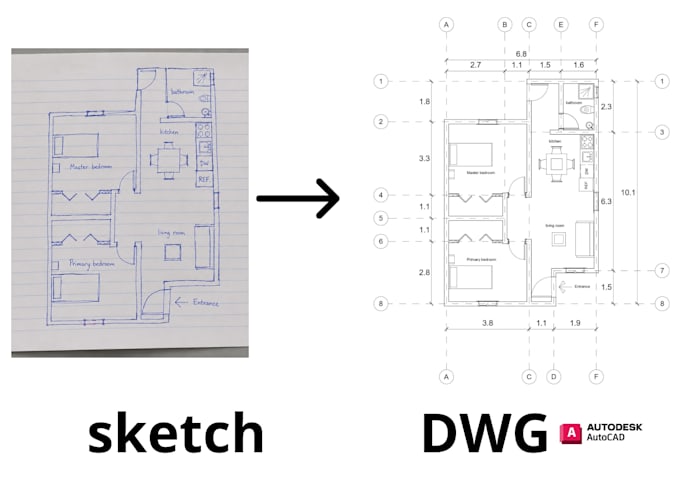
I am an advanced architecture student with experience in architectural drafting and design. I have worked on projects ranging from social housing and residential homes to public buildings and urban-architectural developments. I specialize in AutoCAD and Revit, creating floor plans, elevations, sections, and 3D BIM models. I offer the conversion of images, sketches, and PDFs into editable DWG and RVT files, working with both metric and imperial measurement systems.... Read more