Browse categories
Explore
Fiverr Pro
English
$
USD

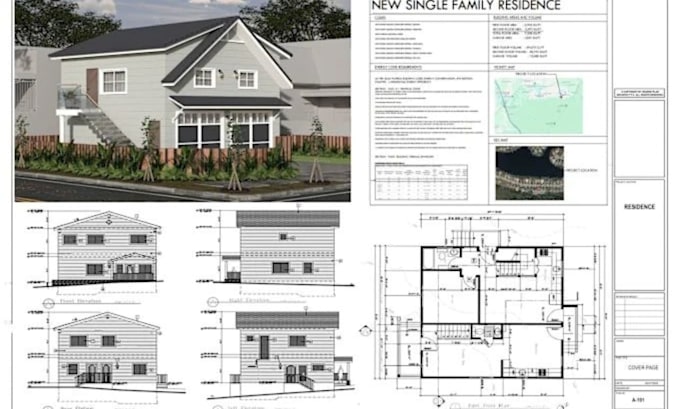
Planning a deck but worried your permit application could be delayed because your drawings are unclear, incomplete, or missing important information?
I help homeowners, contractors, builders, and property owners turn their deck ideas, measurements, sketches, or existing plans into clear and organized deck permit drawings that are easier to review and prepare for submission.
If you are unsure what needs to be shown, I can help organize your project information into a professional drawing set based on the details you provide. Depending on your project, drawings may include deck layouts, dimensions, elevations, construction details, notes, and supporting sheets.
My goal is simple: help reduce confusion, avoid missing information, and make your permit documentation easier to understand.
Clear and organized drawings
Accurate drafting from your information
Easy-to-read dimensions and details
Revisions based on your feedback
PDF files for review and permit submission
Local requirements vary, and final approval is determined by your local authority. Engineering calculations, structural certification, and professional stamps/seals are not included unless agreed.
Fiverr does not screen freelancers in this category. Please verify qualifications and discuss requirements with the freelancer before ordering, including any preferences regarding the use of AI tools.
Deck Permit and Plan Specialist
Languages
