Browse categories
Explore
Fiverr Pro
English
$
USD

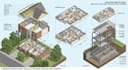
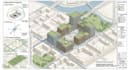
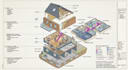
Are you looking for high-impact exploded axonometric views, detailed site analysis, and polished architectural diagrams for your presentation boards, portfolio, or client pitch? You are in the right place!
I specialize in transforming complex 2D plans and 3D architectural models into clear, visually stunning conceptual graphics that tell the story of your design effort.
What I Can Offer
Why Choose My Service?
Got a design that deserves attention? Send me your plans or model, and lets turn them into architectural graphics that stand out. Order now and lets make your project impossible to ignore
Fiverr does not screen freelancers in this category. Please verify qualifications and discuss requirements with the freelancer before ordering, including any preferences regarding the use of AI tools.
3D artist creating characters, game environments, architecture and custom molds
Languages
What files do I need to provide to get started?
You can send your 3D model in Sketchup, Rhino, Revit, or AutoCAD. If you don't have a 3D model, clear 2D CAD files, PDFs, or dimensional sketches will work—just contact me first so we can discuss.
What if I don't have a 3D model yet?
No problem! I can build the 3D model from your 2D plans, elevations, or hand sketches for a small additional fee. Select the "3D Model Creation" extra at checkout or message me for a custom offer.
Can you match a specific graphic style, board template, or color palette?
Yes! If you have a specific portfolio aesthetic, minimalist line-art style, textured post-digital look, or color palette in mind, share your reference images or mood board, and I will tailor the output to match seamlessly.
What is an exploded axonometric diagram, and how will it benefit my project?
An exploded axonometric view visually separates the layers of your building (structural, facade, floor plates, circulation, roofing) in a 3D isometric projection. It is the single best graphic for explaining complex construction, spatial relationships, and design intent to clients, juries, or boards
Do you include entourage, trees, textures, and shadows?
Yes, depending on the package you choose! Standard and Premium packages include scale figures (entourage), vegetation, custom line weights, shadows, and vector or post-digital textures using Adobe Illustrator and Photoshop.
What file formats will I receive in the final delivery?
You will receive high-resolution, print-ready image files (PNG, JPEG, PDF at 300 DPI). If your package includes source files, you will also receive layered PSD, AI, or 3D files
Can you work on large-scale urban design or masterplan site analysis?
Absolutely. I design site analysis diagrams for individual buildings as well as large-scale masterplans, urban context maps, zoning studies, and regional environmental diagrams.


