Browse categories
Explore
Fiverr Pro
English
$
USD
About This Gig
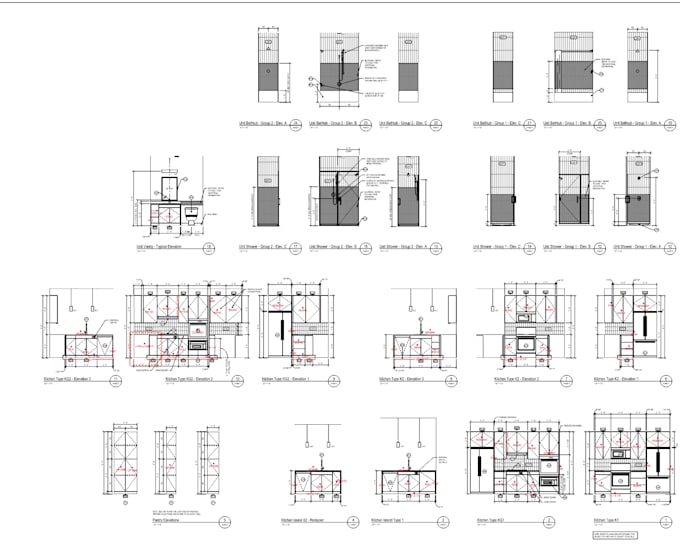
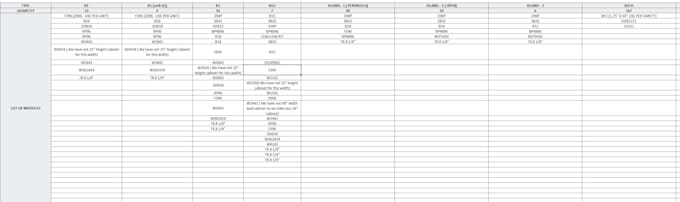
Are you a cabinet maker, millwork contractor, or interior designer needing flawless cabinetry estimations and professional shop drawings? I provide accurate, production-ready takeoffs and CAD services to streamline your fabrication and secure your bids.
I offer flexible software solutions tailored to your workflow. If you provide the software license, I can design and estimate directly in 2020 Design or ProKitchen Software. Otherwise, I will deliver high-precision architectural shop drawings using AutoCAD.
Services Provided:
Ensure your projects fit perfectly on-site while minimizing material waste. Fast turnaround times and clear communication guaranteed.
Please message me with your architectural sketches or floor plans before ordering to discuss your order


Building type:
Residential
•
Commercial
•
Other
Software:
Bluebeam
•
Microsoft Excel
•
Other
Please inform the freelancer of any preferences or concerns regarding the use of AI tools in the completion and/or delivery of your order.
Working Hours
I work all 7 days a week in EST- 7am-11 pm