Browse categories
Explore
Fiverr Pro
English
$
USD


Hello there!!
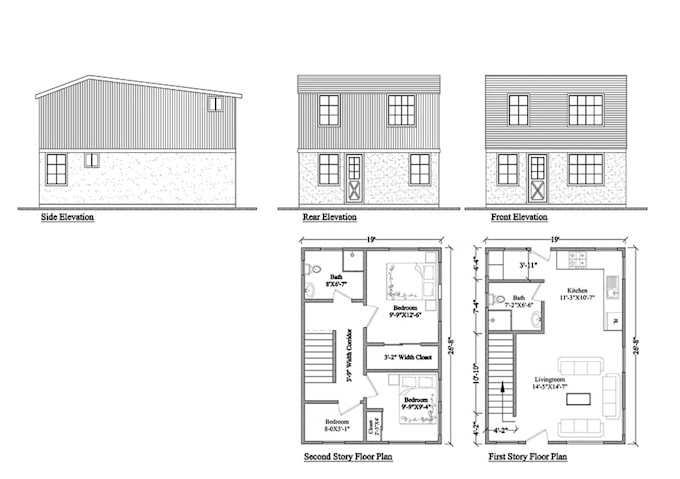
I'm High quality with good experienced architects dedicated to delivering high-quality architectural drawings, design, and drafting services. my expertise encompasses the creation of both 2D and 3D floor plans, elevations, sections, and construction permit drawings (blueprints) that adhere to building codes in the US, UK, Germany, and Australia.
My Services Include:
My are capable of working with any file format and can deliver final drawings in your preferred format.
My encourage you to contact me prior to placing an order to discuss your project in detail.
Fiverr does not screen freelancers in this category. Please verify qualifications and discuss requirements with the freelancer before ordering, including any preferences regarding the use of AI tools.
jinkids architect
Languages