Browse categories
Explore
Fiverr Pro
English
$
USD
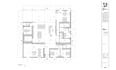
I will convert your architectural survey, hand-sketched design, scanned page of a floorplan or elevation, draft or even a scribble in a fully layered and well structured AutoCAD drawing.
What files you get?
Depending on the package you have selected you will get:
How long does the process take?
My initial response to your enquiry will be within 1 hours. The turn-around time for each of the packages is 24 hours starting as soon as you have ordered my Gig.
Are there any revisions included?
Yes, the Basic package includes 3 revisions and the Standard one 5, whereas the Premium has unlimited revisions.
Whether I work on custom projects?
Yes, I do. In case you are not sure which package fits your needs or what you want done is simply not described in my services please get in touch with me and I will provide you a custom quote.
Anything that I have not covered? Just ask me. Always happy to chat!