Browse categories
Explore
Fiverr Pro
English
$
USD


Looking for accurate, professional and detailed residential drawings? You're in the right place!
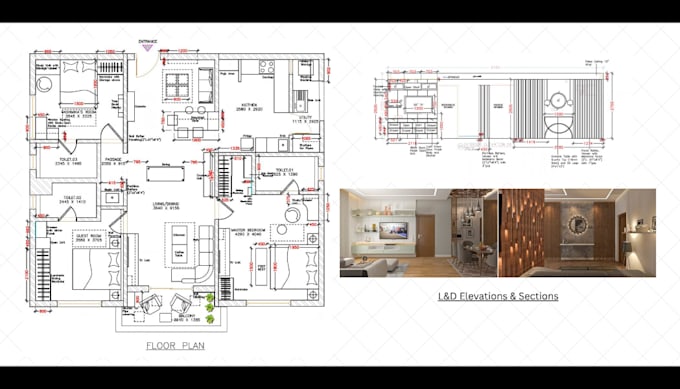
I will draft and design, create precise and well-presented 2D floor plans, furniture drawings, elevations, section drawings for apartments, houses and other residential spaces.
Whether you have a hand-drawn sketch, existing PDF, image(JPG/PNG, existing drawing and dimensions or simply an idea, I can convert your requirements into a clean, accurate and professional AutoCAD drawing.
My Residential AutoCAD Services Include:
Why Choose My Service?
Please message me before placing an order so I can understand your requirements, review your drawings/reference files and recommend the most suitable package for your project.
Fiverr does not screen freelancers in this category. Please verify qualifications and discuss requirements with the freelancer before ordering, including any preferences regarding the use of AI tools.
Freelance Interior Designer
Languages
What information do you need to start the project?
I need your available drawings, hand sketches, dimensions, PDFs, images, existing CAD files, Site images or any other reference material. Please also share your requirements, preferred drawing format, and any specific design instructions.
Can you convert my hand sketch or PDF into an AutoCAD drawing?
Yes. I can accurately redraw hand sketches, scanned drawings, PDFs, JPGs, PNGs, and other reference drawings into professional 2D AutoCAD drawings.
Do you provide residential floor plans?
Yes. I provide detailed residential floor plans for apartments, houses, villas, bungalows, duplexes, and other residential spaces, including dimensions, walls, doors, windows, furniture layouts, and other required details.
Can you create elevations and sections along with the floor plan?
Yes. I can prepare internal elevations and sections based on your requirements and available information.
Can you work with both metric and imperial measurements?
Yes. I can work with both metric and imperial units, including millimetres, centimetres, metres, feet and inches.
Should I contact you before placing an order?
Yes. Please message me before ordering, especially for larger or customized projects. This allows me to review your requirements and confirm the scope, drawings, deliverables and appropriate package.