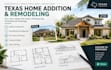
I will create texas home addition and remodelling architectural drawing

J
joancadhub
J
joancadhub
Joan Blessing

About this gig

Planning a home addition or remodeling project in Texas?


I can turn your existing house plans, measurements, sketches, photos, PDFs, or ideas into clear and organized architectural drawings for your proposed changes.


This service can be used for projects such as:

  • Bedroom and living-space additions
  • Kitchen and living-area remodeling
  • Rear or side home additions
  • Room reconfigurations
  • Garage-to-living-space conversions
  • Existing home updates
  • New or modified floor layouts


Depending on your selected package, drawings may include:

  • Existing and proposed floor plans
  • Dimensioned layouts
  • Room labels and areas
  • Door and window layouts
  • Exterior elevations
  • Building sections
  • Basic architectural details
  • Site/layout drawings where applicable
  • PDF drawing sheets
  • CAD source files where included


HOW IT WORKS:

  1. Send your existing plans, measurements, photos, sketches, or drawings.
  2. Explain what you want to add, remove, or change.
  3. I review the information and confirm the appropriate scope.
  4. I prepare the drawings based on the agreed package.
  5. You receive the completed files and included revisions.


Kindly contact me now.


Service verification and delivery style preference

Fiverr does not screen freelancers in this category. Please verify qualifications and discuss requirements with the freelancer before ordering, including any preferences regarding the use of AI tools.

Get to know Joan Blessing

Joan Blessing

Residential Architectural Drafter Floor Plans and Construction Drawings

  • FromUnited States
  • Member sinceSep 2026
  • Languages

    English
Hello Welcome to Joan Profile. I’m a residential architectural drafter focused on turning sketches, measurements, photos, PDFs, and existing drawings into clear, organized architectural documentation. I work on garage conversions, ADUs, home additions, renovations, floor plans, elevations, sections, CAD redraws, and residential drawing sets. My focus is accuracy, practical layouts, clean documentation, and clear communication throughout the project. Send me your project details and I’ll help determine the right drawing scope for your needs.