Browse categories
Explore
Fiverr Pro
English
$
USD


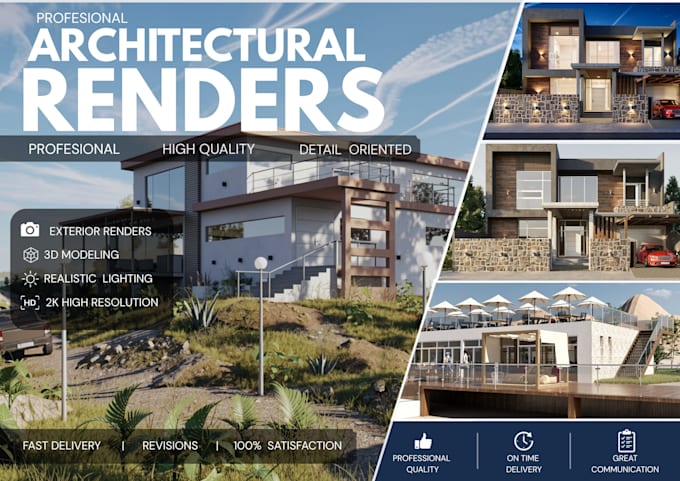
Give your architectural project the visual impact it deserves.
I create photorealistic exterior renders that make your ideas clear, attractive, and easy to imagine.
I'm an architectural designer with over 2 years of experience in 3D modeling and architectural visualization, specializing in residential and commercial exteriors.
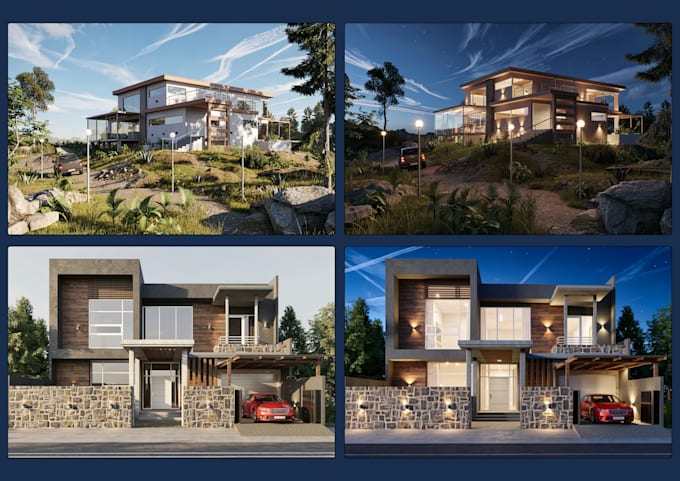
I can transform your exterior design into polished, realistic visuals, carefully enhancing lighting, materials, landscaping, vegetation, textures, and architectural details to achieve a natural and professional result.
What do I offer?
What can you provide?
DWG, SKP, sketches, drawings, or visual references.
You can also include a description of your project, plans, inspiration images, materials, landscaping, or preferred architectural style.
Have an exterior project in mind? Send me a message and let's turn your idea into a professional, photorealistic architectural visualization.
Fiverr does not screen freelancers in this category. Please verify qualifications and discuss requirements with the freelancer before ordering, including any preferences regarding the use of AI tools.
Modelado 3D
Languages
When can I see the progress?
You will be able to see the process and constantly request changes since I am showing the model in the chat without the need to revoke in a post-delivery review.
Can i select the elements to my liking?
Yes, you can select everything to your liking, textures, real furniture, just send me references to recreate it.
What if I don't have plans or measurements?
I do not specifically require a plan or measurements, with simple sketch or references I can recreate it visually.