Browse categories
Explore
Fiverr Pro
English
$
USD
Architectural and Permit Drawing Specialist
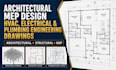
Are you looking for professional architectural and MEP engineering drawings for your residential or commercial project? I provide detailed, well organized drawings tailored to your project scope, design requirements, and applicable codes. I focus on accuracy, clear annotations, organized documentation, and practical design coordination.
MY SERVICES INCLUDE:
Whether you need drawings for a new building, renovation, office, retail space, or residential property, I can work from architectural plans, PDFs, sketches, or existing drawings.
Send your project plans, location, scope, and requirements before ordering so I can recommend the right package for your needs.
#MEP #ArchitecturalDrawings #HVAC #ElectricalDrawings #Plumbing
Project scale:
Building
Building type:
Residential
•
Commercial
•
Office & workspace
Please inform the freelancer of any preferences or concerns regarding the use of AI tools in the completion and/or delivery of your order.
What architectural and MEP engineering drawings do you provide?
I provide architectural floor plans, site plans, HVAC layouts, electrical lighting and power plans, plumbing layouts, drainage systems, and coordinated MEP drawings based on your project scope.
Can you prepare MEP and permit drawings for residential and commercial projects?
Yes, I can prepare architectural and MEP drawing packages for residential and commercial projects, tailored to your project requirements and applicable local standards.
What do you need to start my HVAC, electrical, or plumbing drawings?
Please provide your architectural plans, project location, building type, square footage, scope of work, and any available specifications or local permit requirements.
Can you work from existing PDF plans, sketches, or architectural drawings?
Yes, I can use existing PDFs, sketches, CAD files, or architectural plans as a starting point to develop or update your requested engineering drawings.
Do your MEP drawings include calculations, revisions, and permit support?
These depend on your selected package and project scope. Please contact me before ordering to confirm required calculations, revisions, and permit documentation. Stamping or approval is subject to applicable licensing requirements.