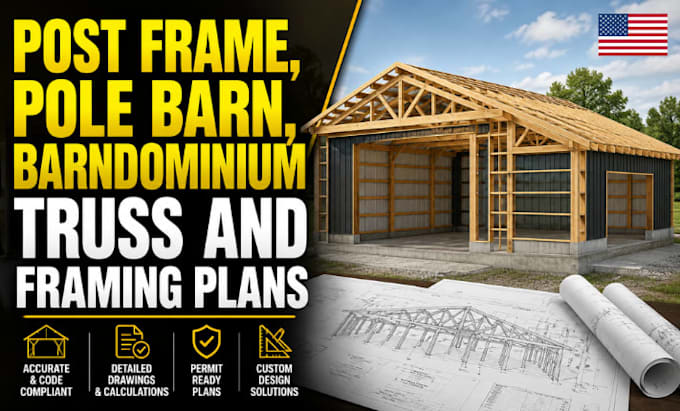
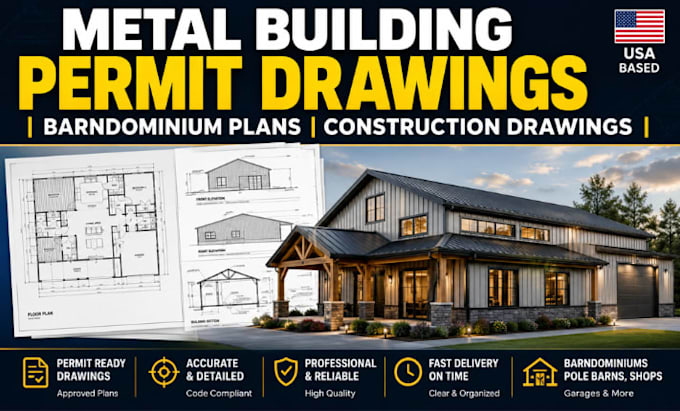
Post frame, pole barn, and barndominium plans Architect
United States
English
About me
Post frame, pole barn, and barndominium plans keep getting rejected in permit review because most drafters skip real structural work. snow/wind load-based truss spacing, post layout, connection detailing. I don't skip it. Every truss and framing plan I build is engineered around your local code, not a template. Clients return because their plans get approved and get built, project after project. Send your building size, I'll tell you exactly what your plan needs.... Read more