Browse categories
Explore
Fiverr Pro
English
$
USD


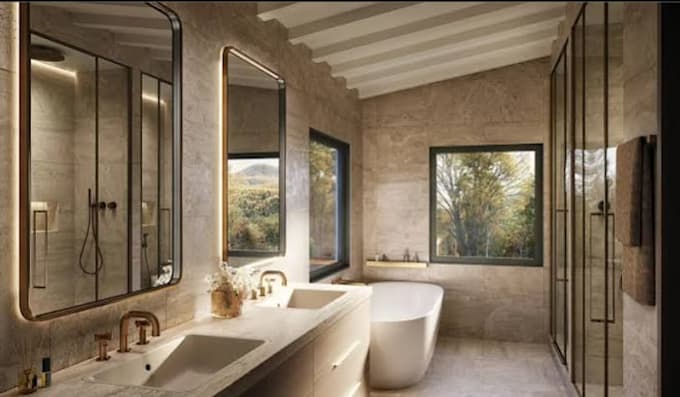
A functional bathroom needs more than a good looking 3D view. The layout, fixture positions, circulation, vanity storage and available space all need to work together.
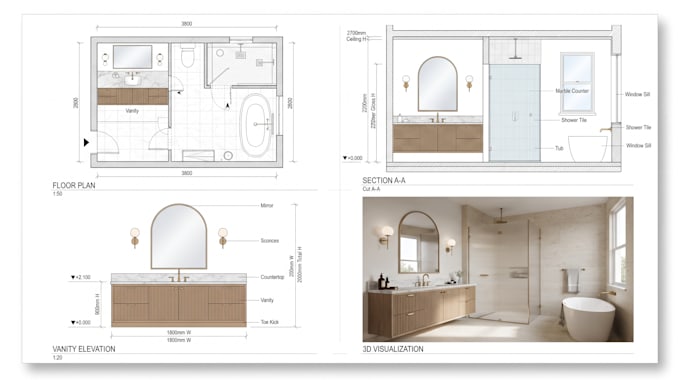
I will develop your bathroom project into a coordinated design package with floor plans, vanity cabinetry, elevations, sections and 3D visualization. The design can be created for a new bathroom, renovation, remodeling project or custom vanity installation.
What I will provide:
You can provide measurements, architectural drawings, sketches, photos or an existing bathroom layout. I will use the available information to develop a clear design that communicates both the functionality and appearance of the proposed space.
Ideal for homeowners, contractors, remodelers, builders and interior designers.
Send your bathroom details and lets develop the space into a complete design package.
Fiverr does not screen freelancers in this category. Please verify qualifications and discuss requirements with the freelancer before ordering, including any preferences regarding the use of AI tools.
KITCHEN CABINET DESIGN
Languages
Can you design a bathroom from measurements only?
Yes. Room dimensions, openings and fixture information can be used to develop the initial layout.
Can you create a custom vanity cabinet?
Yes. Vanity size, storage, drawers, doors, countertop and other requirements can be incorporated.
Do you provide bathroom elevations and sections?
Yes. Elevations and sections can be included to communicate the vanity, walls, fixtures and other important elements.
can you work with an existing bathroom layout?
Yes. You can provide your existing plan or design, and I can develop or reorganize it according to your requirements.
Do you provide 3D visualization?
Yes. Professional 3D views can be included to help you visualize the proposed bathroom before construction or renovation.