Browse categories
Explore
Fiverr Pro
English
$
USD


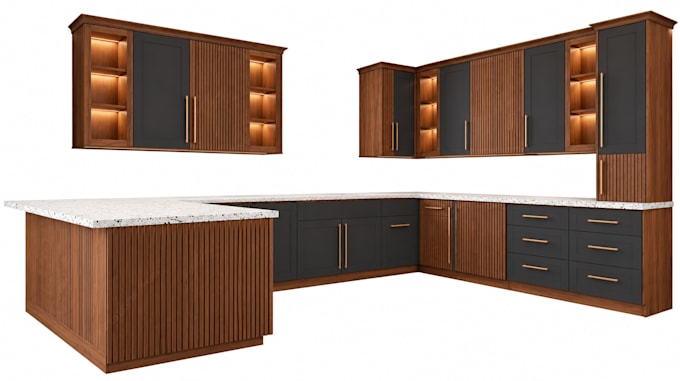
Need accurate furniture CAD drawings for your custom furniture or cabinet project?
I create clear, well dimensioned shop drawings to help bring your ideas to life and prepare them for fabrication.
My services include:
Whether you are a cabinet maker, furniture manufacturer, interior designer, contractor, or homeowner, I can help translate your sketches, measurements, and concepts into organized technical drawings.
I focus on clear dimensions, practical layouts, and readable drawing details to help reduce confusion during manufacturing and installation.
PDF and editable CAD files can be provided according to your project requirements.
Please share your sketches, reference images, measurements, and preferred deliverables before ordering.
Message me to discuss your project and choose the right drawing package for your needs.
Fiverr does not screen freelancers in this category. Please verify qualifications and discuss requirements with the freelancer before ordering, including any preferences regarding the use of AI tools.
Cabinet Shop Drawings, Kitchen and Wardrobe Design, Millwork and Cutlists
Languages
What do you need from me to start the project?
Please provide your sketches, measurements, reference images, design ideas, and any specific requirements. If you have a preferred drawing style or file format, please share that too.
What types of furniture and cabinet drawings do you create?
I create kitchen cabinet drawings, wardrobe and closet plans, custom furniture CAD drawings, millwork and joinery drawings, elevations, sections, and construction details.
What file formats can you deliver?
I can provide PDF drawings and, where agreed and supported by my workflow, editable CAD files. Please confirm your preferred format before placing an order.
Can you work from a hand-drawn sketch or reference image?
Yes. I can use your sketches, reference images, and measurements as a starting point. Clear dimensions and project requirements help me prepare drawings that match your needs.
Can I request changes to the drawings?
Yes. Revisions are available according to the package you select. Please review the package details and provide clear feedback so I can make the necessary adjustments.