Browse categories
Explore
Fiverr Pro
English
$
USD
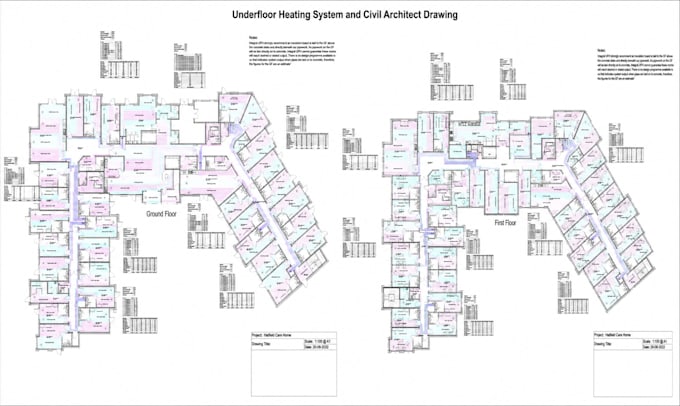
Struggling to get accurate, permit-ready underfloor heating and architectural drawings for your project?
I'll turn your floor plan into clean, professional CAD drawings that combine a complete underfloor heating layout with matching civil/architectural details ready for contractors, permit offices, and installers to use with confidence.
What you get:
I work with homeowners, contractors, and engineering/design firms on residential and commercial projects of any size. Drawings are built to be code-compliant and site-ready no vague sketches, no guesswork. If your project has specific local code requirements or an unusual layout, I'll adapt the design to fit.
Send me your floor plan or building details and let's get your project moving with drawings you can actually build from.
Project scale:
Building
Building type:
Residential
•
Commercial
•
Office & workspace
Material speciality:
Concrete
•
Wood
Please inform the freelancer of any preferences or concerns regarding the use of AI tools in the completion and/or delivery of your order.
1. Can I send you a rough sketch or hand-drawn plan instead of a CAD file?
Yes. Send whatever you have - a hand sketch, PDF, photo, or existing DWG — and I'll build accurate drawings from it.
2. Will these drawings be accepted for permit submission?
Yes, drawings are prepared to standard code and permit formatting requirements. Let me know your city/country so I can match local conventions.
3. Do you cover commercial projects, or only residential?
Both. Just share the square footage and building type in the order requirements so I can quote the right package.
4. What if my project doesn't fit the listed square footage tiers?
No problem, message me before ordering with your project size and I'll confirm the right package or a custom quote.
