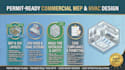
Mechanical engineer and MEP designer specializing in HVAC and commercial kitchen ventilation — exhaust hoods, CFM calculations, NFPA 96 compliance, and permit-ready shop drawings. I also design kitche...
Commercial kitchen ventilation design layout MUA HVAC permit blueprint CAD set expert delivering city submittal engineering drawings. I specialize in commercial kitchen layout design and Make-Up Air (MUA) unit sizing to guarantee fast plan-check approvals.
Whether you need a restaurant HVAC load calculation or a Type I hood exhaust design, I provide precision. My mechanical engineering services ensure your commercial kitchen blueprint passes local health and building code requirements.
WHAT I OFFER:
Commercial Kitchen Hood Sizing: Airflow (CFM) calculations for Type I (grease/smoke) and Type II (steam/heat) exhaust hoods.
Make-Up Air (MUA) System Design: Dedicated fresh air intake sizing to maintain positive building air pressure.
HVAC Load Calculations: Commercial heat loss and heat gain analyses for rooftop units (RTUs) and split systems.
Ergonomic Kitchen Layouts: Code-compliant 2D CAD floor plans for high-efficiency cooking, prep, and washing zones.