j
johanna_zimmer

Johanna Zimmer

@johanna_zimmer

Commercial CAD Designer Residential Floor Plans Layouts Space Planning

Germany
German, English, Spanish
About me
I’m a CAD designer creating clear, functional architectural floor plans and space layouts for commercial and residential projects. I provide retail store layouts, convenience store plans, bakery and commercial kitchen layouts, bathroom remodel plans, space planning, and detailed CAD drawings. I review your requirements, measurements, sketches, existing plans, and references, then develop accurate drawings with practical circulation, dimensions, fixture placement, and clear presentation. I use AutoCAD, Revit, and SketchUp to deliver organized drawings tailored to your project.... Read more

Skills

j
johanna_zimmer
Johanna Zimmer
Offline • 
Average response time: 4 hours

See my services

2D Drawings & Floor Plans
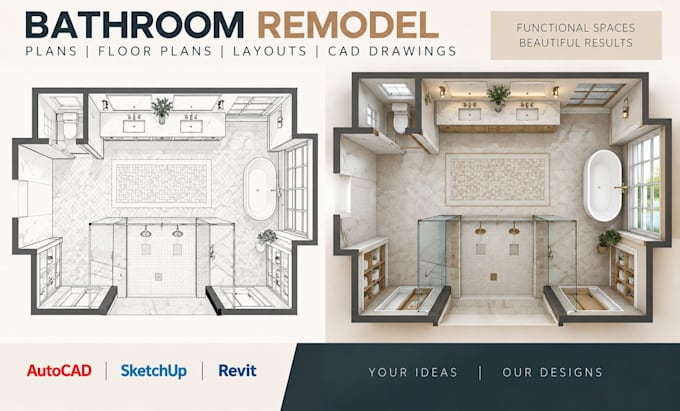
I will design bathroom remodel plans floor plans layouts renovation cad drawings
2D Drawings & Floor Plans
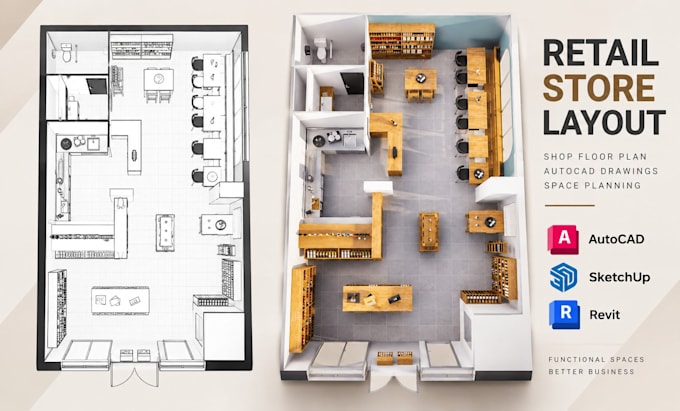
I will design retail store layout shop floor plan autocad drawings space planning

Work experience

Freelancing_Career

Commercial & Residential CAD Designer

Freelancing Career • Full-time

Jul 2020 - Present6 yrs 2 mos

Provide CAD drafting and architectural space-planning services for commercial and residential projects. Create retail store layouts, convenience store floor plans, bakery and commercial kitchen layouts, bathroom remodel plans, space planning drawings, and detailed architectural CAD drawings. Review client requirements, measurements, sketches, existing plans, and reference materials to develop accurate and functional layouts. Use AutoCAD, Autodesk Revit, and SketchUp to produce organized drawings with clear dimensions, circulation, fixture placement, annotations, and project-specific revisions.