Browse categories
Explore
Fiverr Pro
English
$
USD


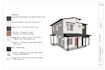
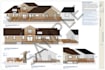
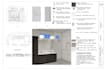
Hi, I m a professional Architectural Designer with strong experience in US residential projects, including custom homes, remodels, and multi-unit developments.
I specialize in creating accurate and construction-ready drawings using Chief Architect and Revit, helping architects, builders, and homeowners turn ideas into permit-ready designs.
What I offer:
Why work with me:
If you have sketches, PDFs, or reference drawings, I can convert them into professional Chief Architect files ready for permit or construction.
Feel free to contact me before placing an order so we can discuss your project requirements.
Fiverr does not screen freelancers in this category. Please verify qualifications and discuss requirements with the freelancer before ordering, including any preferences regarding the use of AI tools.
BIM Coordinator
Languages
What do you need to start the project?
Please share sketches, PDFs, reference images, dimensions, or existing drawings. If you have design ideas or inspiration, you can share those as well. The more details you provide, the smoother the workflow will be.
Do you create permit-ready drawings for US residential projects?
Yes. I have strong experience working on US residential projects and can deliver permit-ready drawings including floor plans, elevations, sections, and construction documentation based on project requirements.
Which software do you use?
I mainly work with Chief Architect and Revit for architectural modeling and documentation. Files can be delivered in PDF, DWG, or source format depending on your needs.
Can you modify or update existing drawings?
Yes. I can revise, update, or convert existing plans, sketches, or CAD files into professional and clean construction-ready drawings.
Do you provide revisions?
Yes. Revisions are included based on the package selected. My goal is to ensure the final drawings match your expectations and project requirements.


