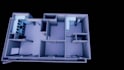
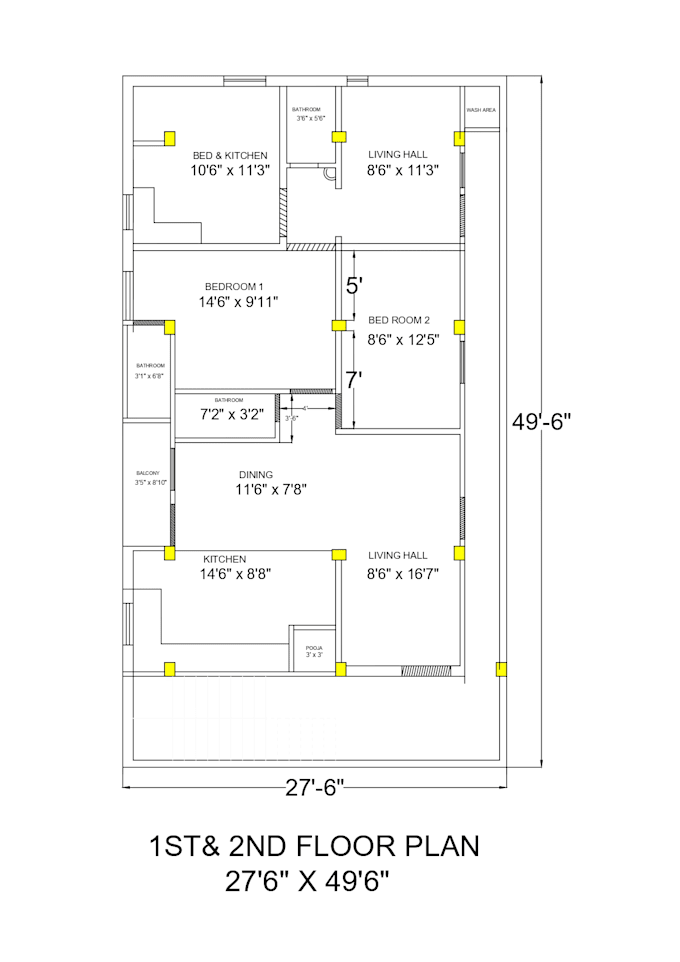
I will create basic 3d model from 2d floor plan or rough sketch

J
john162710
J
john162710
Chanti D

About this gig

You will get a 3D model of your plan

  • I will create 3d model from 2d plan
  • I will create a basic 3d model of your plan in 3 to 4 hours
  • please contact me for more details
Service verification and delivery style preference

Fiverr does not screen freelancers in this category. Please verify qualifications and discuss requirements with the freelancer before ordering, including any preferences regarding the use of AI tools.

Get to know Chanti D

Chanti D

2D Floor Plan and 3D modelling

  • FromIndia
  • Member sinceApr 2025
  • Languages

    Telugu, Hindi, English
I am a Civil Engineering graduate specializing in AutoCAD 2D floor plans and drawing conversions. I help clients convert PDFs, images, and hand sketches into accurate, clean AutoCAD drawings ready for construction or submission. What I offer: ✔ 2D floor plans (house, office, shop) ✔ PDF / image to AutoCAD (DWG) conversion ✔ Proper scale, dimensions, and organized layers ✔ Clear communication and on-time delivery ✔ I can also provide basic 3D models for visualization purposes on request. If you need reliable 2D drafting with attention to accuracy, I’m ready to help.