Browse categories
Explore
Fiverr Pro
English
$
USD


Welcome to my gig
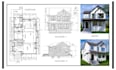
Need professional architectural permit drawings, structural plans, or MEP drawings for your house, renovation, addition, or construction project?
Poorly prepared drawings can cause permit delays, costly revisions, construction errors, and wasted time. Get accurate, organized drawings prepared around your project requirements.
SERVICES I OFFER:
Architectural Permit Drawings
Structural Design & Structural Drawings
Space Planning & Site Plans
Excavation & Foundation Plans
2D & 3D Floor Plan Design
Elevation Plans & Sectional Details
Roof, Framing & Rafter Plans
Floor Joist & Ceiling Joist Plans
Electrical, Plumbing & HVAC Drawings
Septic Tank & Connection Details
Doors & Windows Schedules
Furniture Details & Interior Elevations
Convert PDF, JPG, Blueprint or Sketch to AutoCAD
Modification & Renovation of Existing Plans
You will receive clean, detailed, and well-organized PDF/DWG drawings suitable for design review, coordination, construction, or permit submission as applicable.
Send me your sketches, blueprints, dimensions, existing plans, and project requirements before ordering.
Place your order now or message me to discuss your project!
Fiverr does not screen freelancers in this category. Please verify qualifications and discuss requirements with the freelancer before ordering, including any preferences regarding the use of AI tools.
Architectural, Structural and MEP plans
Languages
How to place order?
Don't Place direct order. Message me before placing order. I will see your requirements for the best to avoid any confusion afterwards. After mutual agreement on price and time you can place order.
What to do if my work doesn't meet with your given packages?
Feel free to message me for any type of work, or if you are not sure what to order. It will assist you as much as possible. My services are unlimited.
What are your requirements to start work?
The best way is to provide your requirements through hand drawn sketches with instructions on it. You can also send me your sketches, PPT instructions or any other way you feel convenient to explain your work.
What are your requirements to start work (For architectural drawing set)?
I need a clear sketch/PDF with the following information - 1. Length & width of the plot and complete length & width of the house. - 2. Different rooms on each level with their rough sizes and their location. The more information you will provide, the better your project will be in execution.
Can you do MEP Drawings?
Yes, I can do Mechanical/HVAC, Electrical, Plumbing & Drainage design under Manual J for HVAC and Rescheck report. Feel free to contact me for any type of Architectural, Structural and MEP drawings for Permit.
