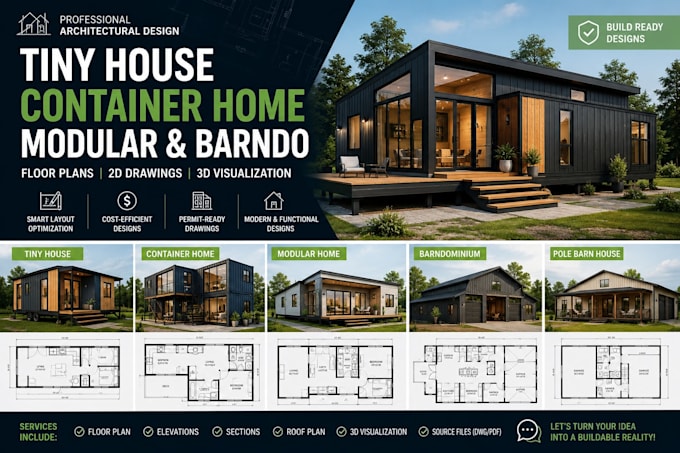
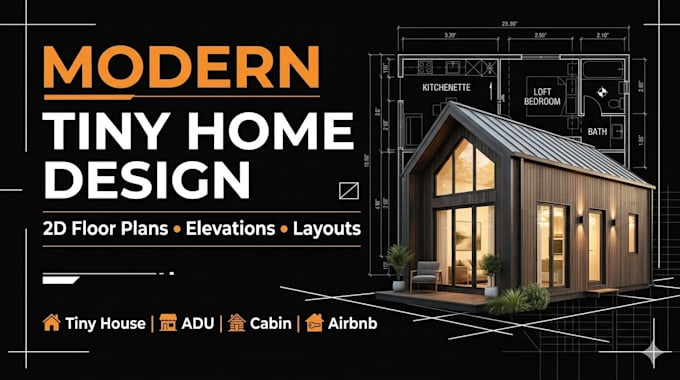
architectural designer specializing in AutoCAD drafting, 2D floor plans,
United States
English
About me
I am a professional architectural designer specializing in AutoCAD drafting, 2D floor plans, elevations, site plans, and permit-ready architectural drawings. I help homeowners, contractors, and real estate developers transform ideas, sketches, and concepts into clean, accurate, and professional construction drawings.
My services include residential house plans, ADU designs, tiny homes, container homes, renovation plans, and city permit drawing sets. I focus on delivering detailed, functional, and visually professional layouts with fast communication, accuracy, and client satisfaction.... Read more