Browse categories
Explore
Fiverr Pro
English
$
USD

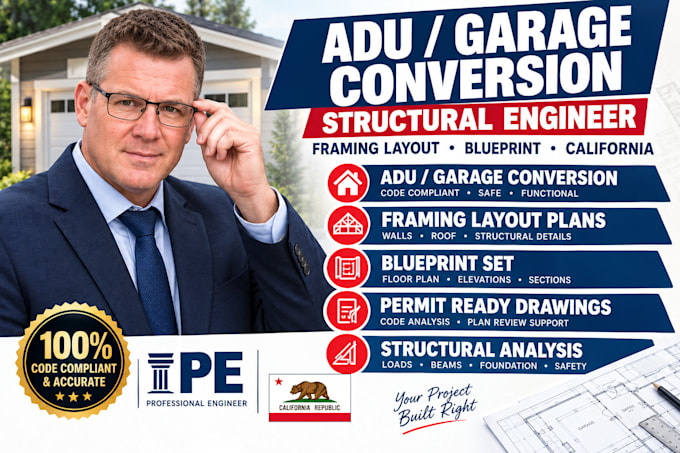

Converting an existing vehicle garage or designing a detached accessory dwelling unit (ADU) requires an incredibly precise structural framing layout.
Turning a utility space into a legal, habitable living area means you must account for roof truss alterations, new window headers, and foundation structural integrity. This service delivers high-end ADU design layouts, garage conversion blueprints, and framing connection details built to maximize your property's footprint cleanly.
I focus on structural alteration drafting and spatial coordination layouts for residential accessory properties across California. I analyze your primary garage dimensions or detached building boundaries to map out precise structural wall configurations, size large window or door opening headers, and verify roof load distribution paths. Your final package provides crisp CAD drawing sheets featuring explicit cross-sections, framing schedules, and connection details built to standard building codes.
Unblock your accessory building plans with a highly accurate spatial layout update.
Please inform the freelancer of any preferences or concerns regarding the use of AI tools in the completion and/or delivery of your order.
Design
Languages
