Browse categories
Explore
Fiverr Pro
English
$
USD

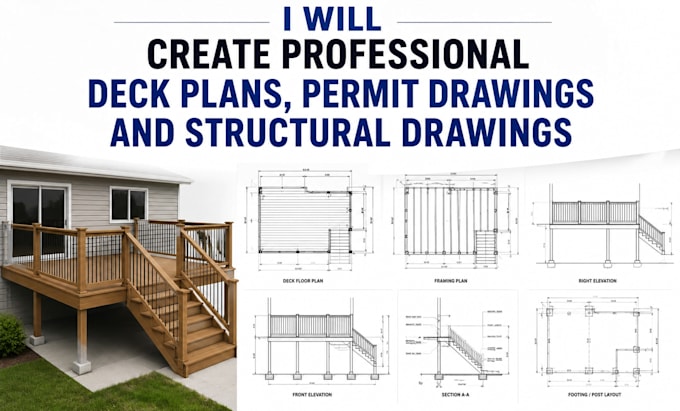
Need professional deck plans and permit drawings for your residential or commercial project?
Get clear, detailed, and construction-ready deck drawings prepared to communicate your project accurately and support the permit submission process.
Services include:
Deck floor plans with complete dimensions
Structural framing plans and layouts
Footing, post, beam and joist details
Deck elevations and sections
Stair, guard and handrail details
Connection and construction details
Permit drawing sets and supporting notes
Site plans showing the proposed deck location
Whether you are planning a new deck, replacing an existing deck, or preparing drawings for a building permit, the drawings can be tailored to your project requirements and local code considerations.
Please send your deck dimensions, site/property information, photos, sketches, or existing plans. If you have specific permit requirements from your local building department, include them so the drawing set can be prepared accordingly.
Message me before ordering to discuss your project and required deliverables.
Fiverr does not screen freelancers in this category. Please verify qualifications and discuss requirements with the freelancer before ordering, including any preferences regarding the use of AI tools.
Structural Engineer
Languages
What do you need from me to start the deck drawings?
Please provide the deck dimensions, property/site information, photos or sketches of the proposed area, existing plans if available, desired deck height, and any requirements provided by your local building department.
Will the drawings be suitable for a building permit?
The Standard and Premium packages are prepared with permit submission in mind. Requirements vary by location, so please provide your local jurisdiction's permit requirements. Where required, additional engineering, calculations, stamps/seals, or jurisdiction specific documentation may need to be add
Can you design a deck from a sketch or rough idea?
Yes. You can provide a hand sketch, measurements, photographs, or a basic concept, and the information can be developed into a professional, dimensioned deck drawing package. Complex or unusual projects should be discussed before ordering.
